Ideal For
Equipment Screening • Facades • Architectural Features
Mounting
Ground • Roof • Wall
Wind Rating
Engineered to 150 MPH

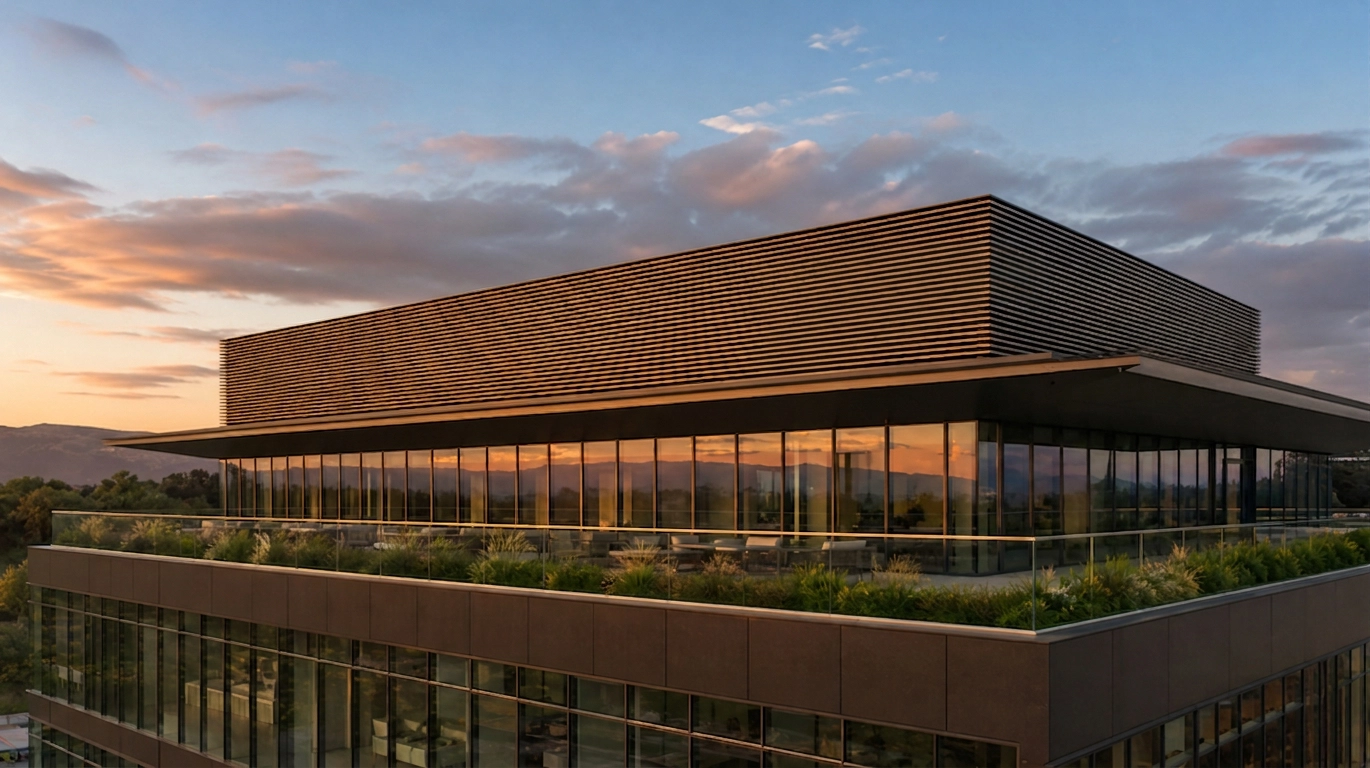
– Create the appearance of free-floating continuous louvers with a patent-pending concealed clamping system that installs faster, performs better, and eliminates thousands of screws.
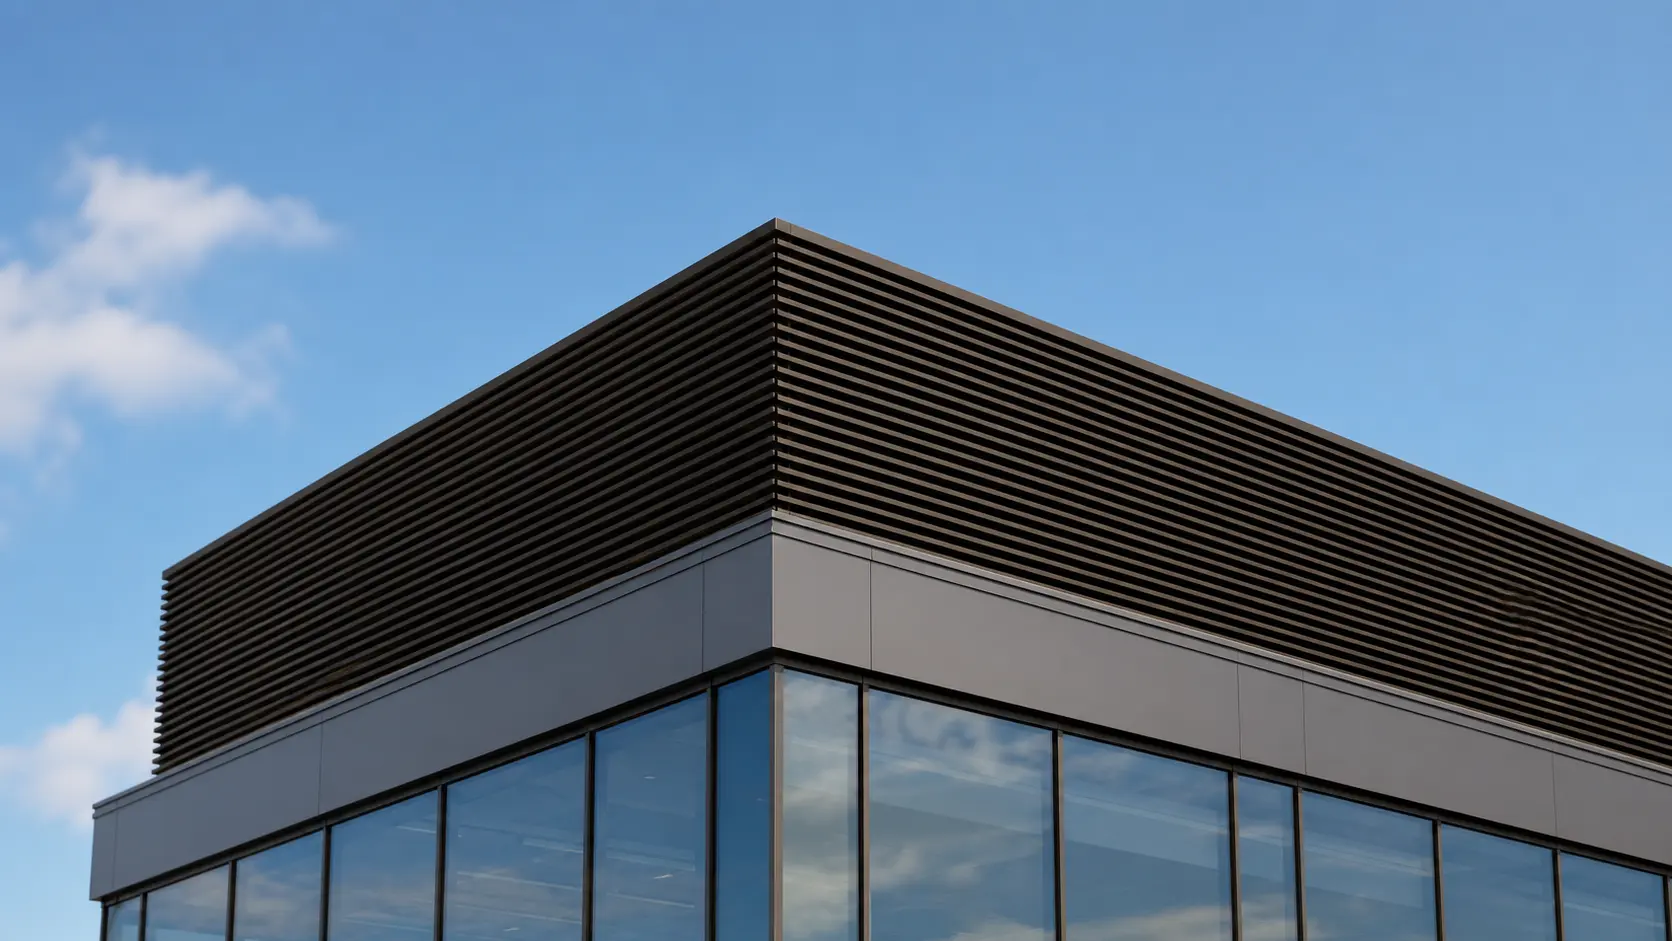
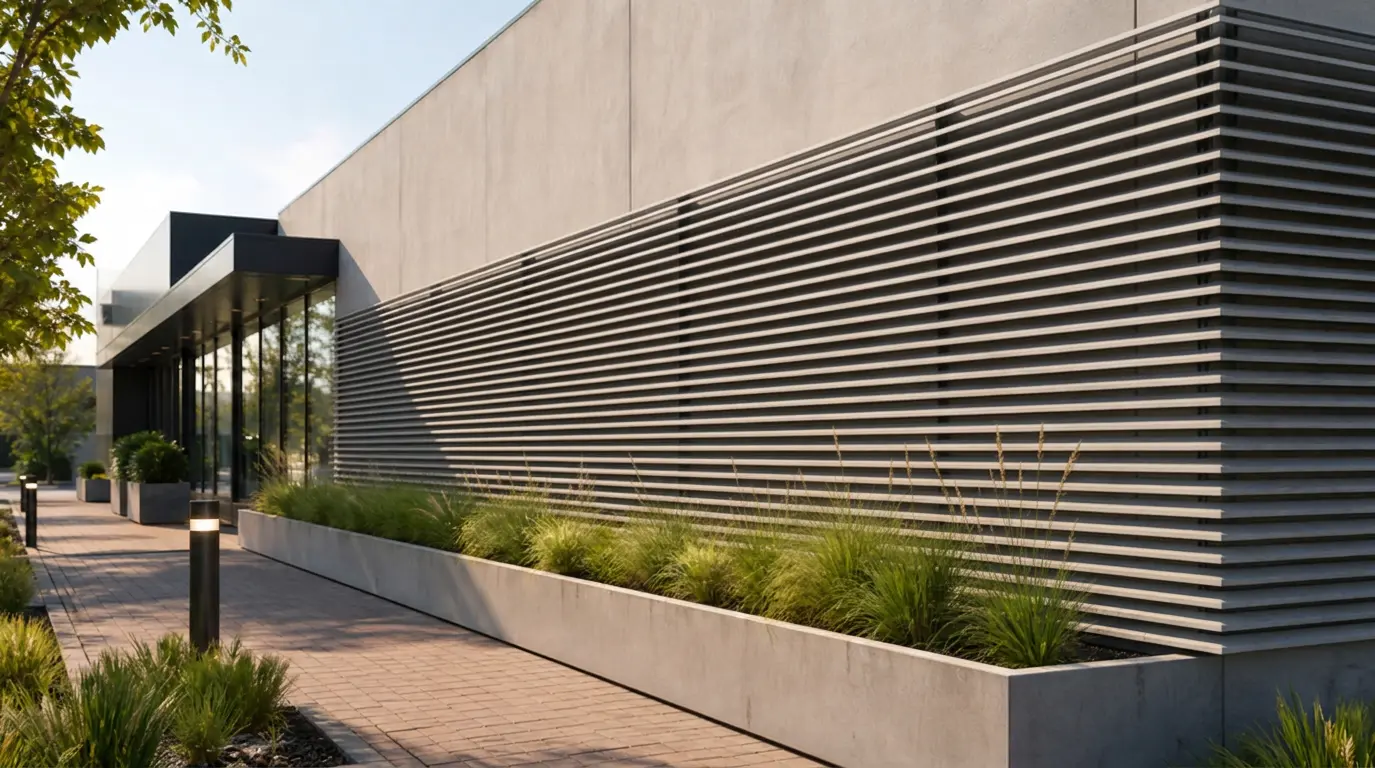
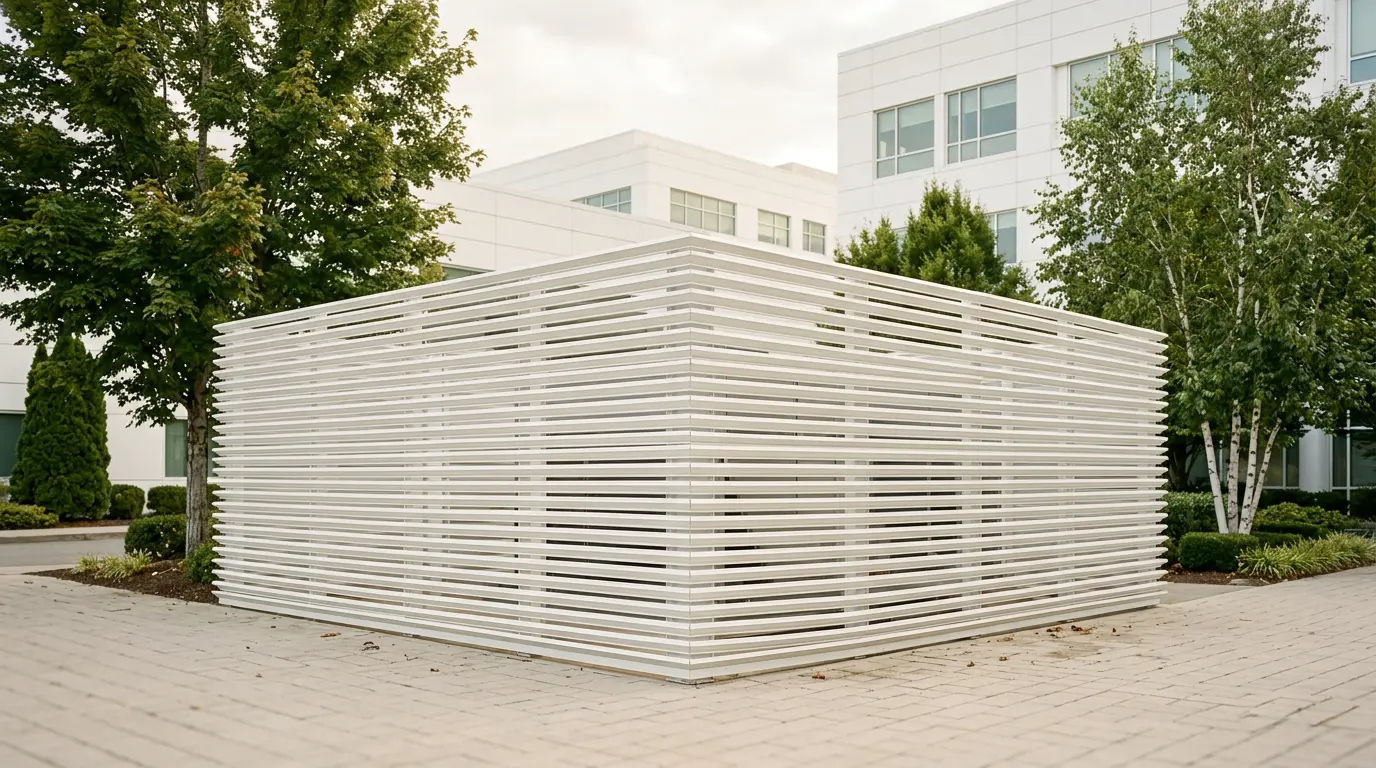
VersaLOUVER™ redefines architectural screening with a patent-pending continuous louver system that combines striking aesthetics with superior performance. Designed to eliminate visible frames, brackets, and thousands of fasteners, VersaLOUVER delivers a seamless free-floating appearance while simplifying installation, maximizing design flexibility, and providing engineered structural performance for demanding commercial applications.
Equipment Screening • Facades • Architectural Features
Ground • Roof • Wall
Engineered to 150 MPH

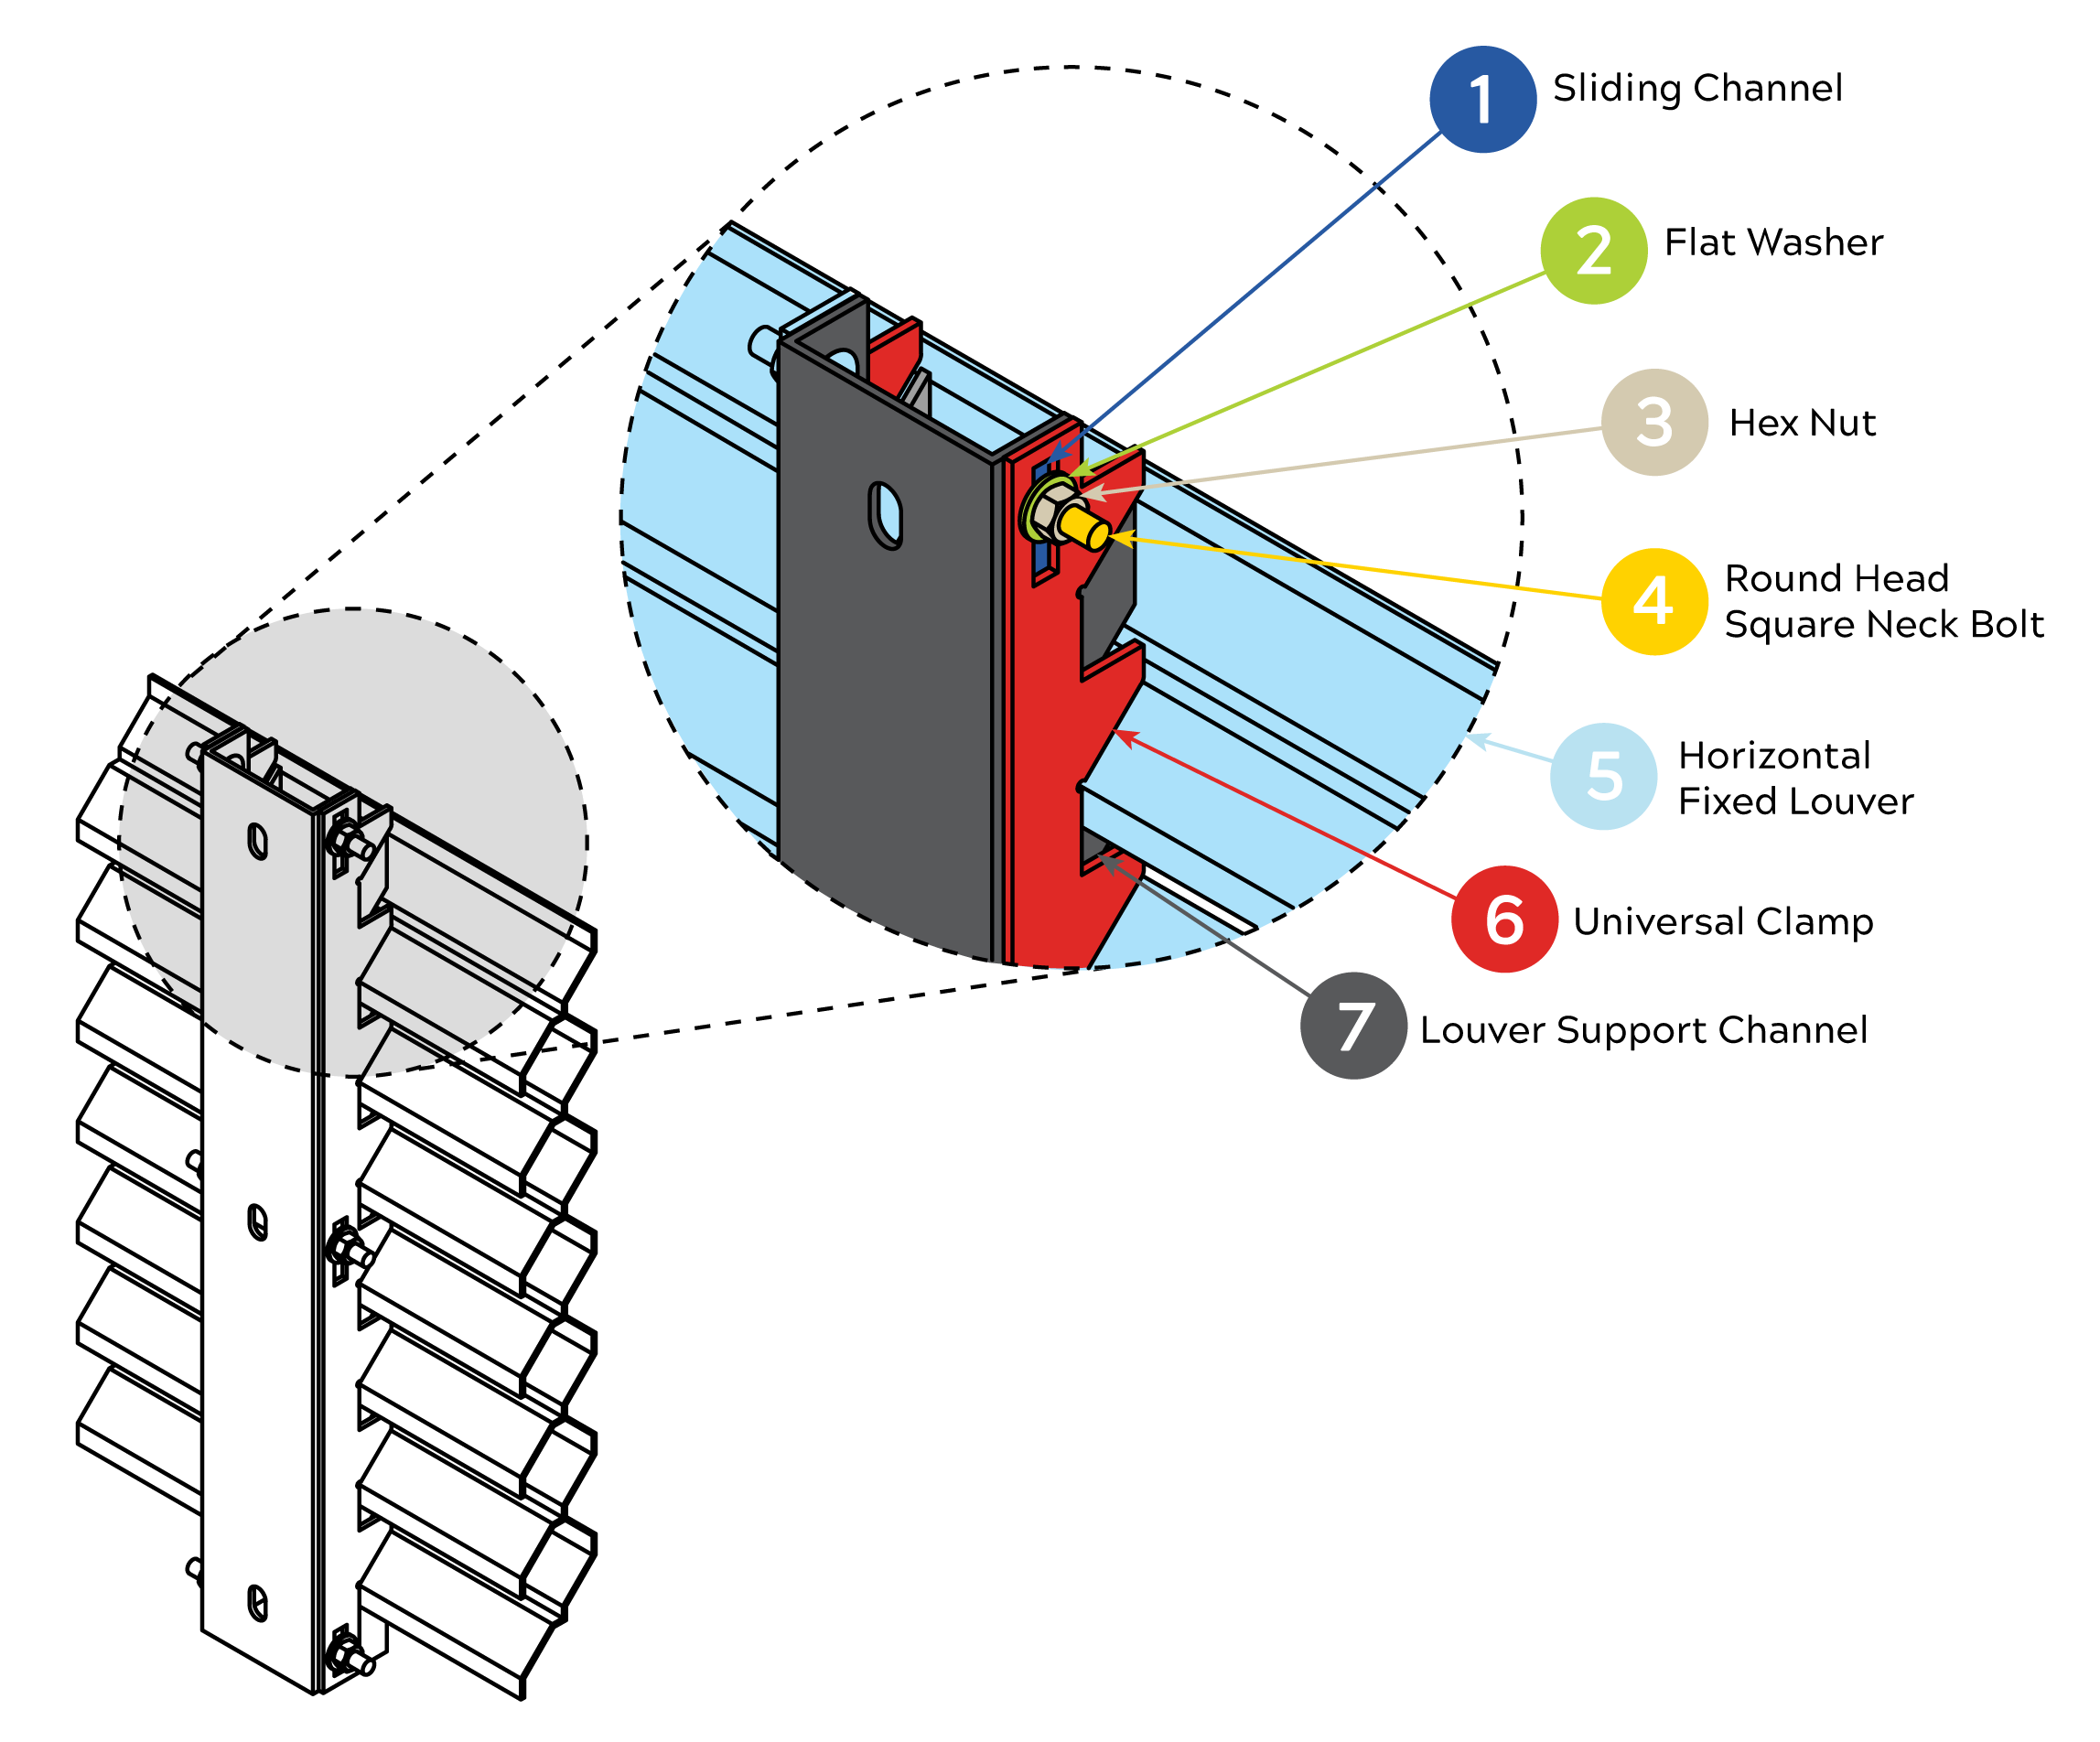
Concealed channels set the layout and carry the load.

Blades seat into the channel – no fasteners per blade.

One universal clamp secures the full run at once.
No individual brackets. No thousands of screws. One universal clamping system secures every louver in seconds.
Traditional SystemsFramed. fastened. fixed | VersaLOUVERconcealed. clamped. continuous |
|---|---|
| |
| |
| |
| |
| |
|
If you know our framed panel system, here is exactly where the continuous louver system fits – and when to specify it instead
FEATURE | VersaLOUVER | ELITE PANELS | FORTE ROOFTOP | Wall-Mounted |
|---|---|---|---|---|
Appearance | Continuous floating louvers | Framed louver or batten panels | Framed sliding screen panels | Framed panels, flush to wall or spanning a gap |
Mounting Options | Post & Surface mounted | Ground / post-mounted only | Equipment-mounted or Roof-mounted | Exterior facade or between two columns |
Visible Frames | None | Yes | Yes | Yes (panel frame only – no posts) |
Panel Operation | Fixed | Fixed | Sliding (horizontal, for equipment access) | Fixed |
Requires Existing Structure | (customer or PalmSHIELD provided columns) | Optional (PalmSHIELD posts standard) | No (self contained bracket system) | (existing wall/column required) |
PalmSHIELD Framework | ||||
Individual Blade Replacement | No | No | No | |
Installation | Universal clamp to post | Panelized, bolted to posts | Bracket-mounted, panels slide on tracks | Wall-mounted sleeve, bolted/anchored |

VersaLOUVER creates the clean, uninterrupted appearance architects love by concealing the structural attachment system behind the louvers. The result is a seamless architectural screen without exposed brackets, panel frames, or visible fasteners.


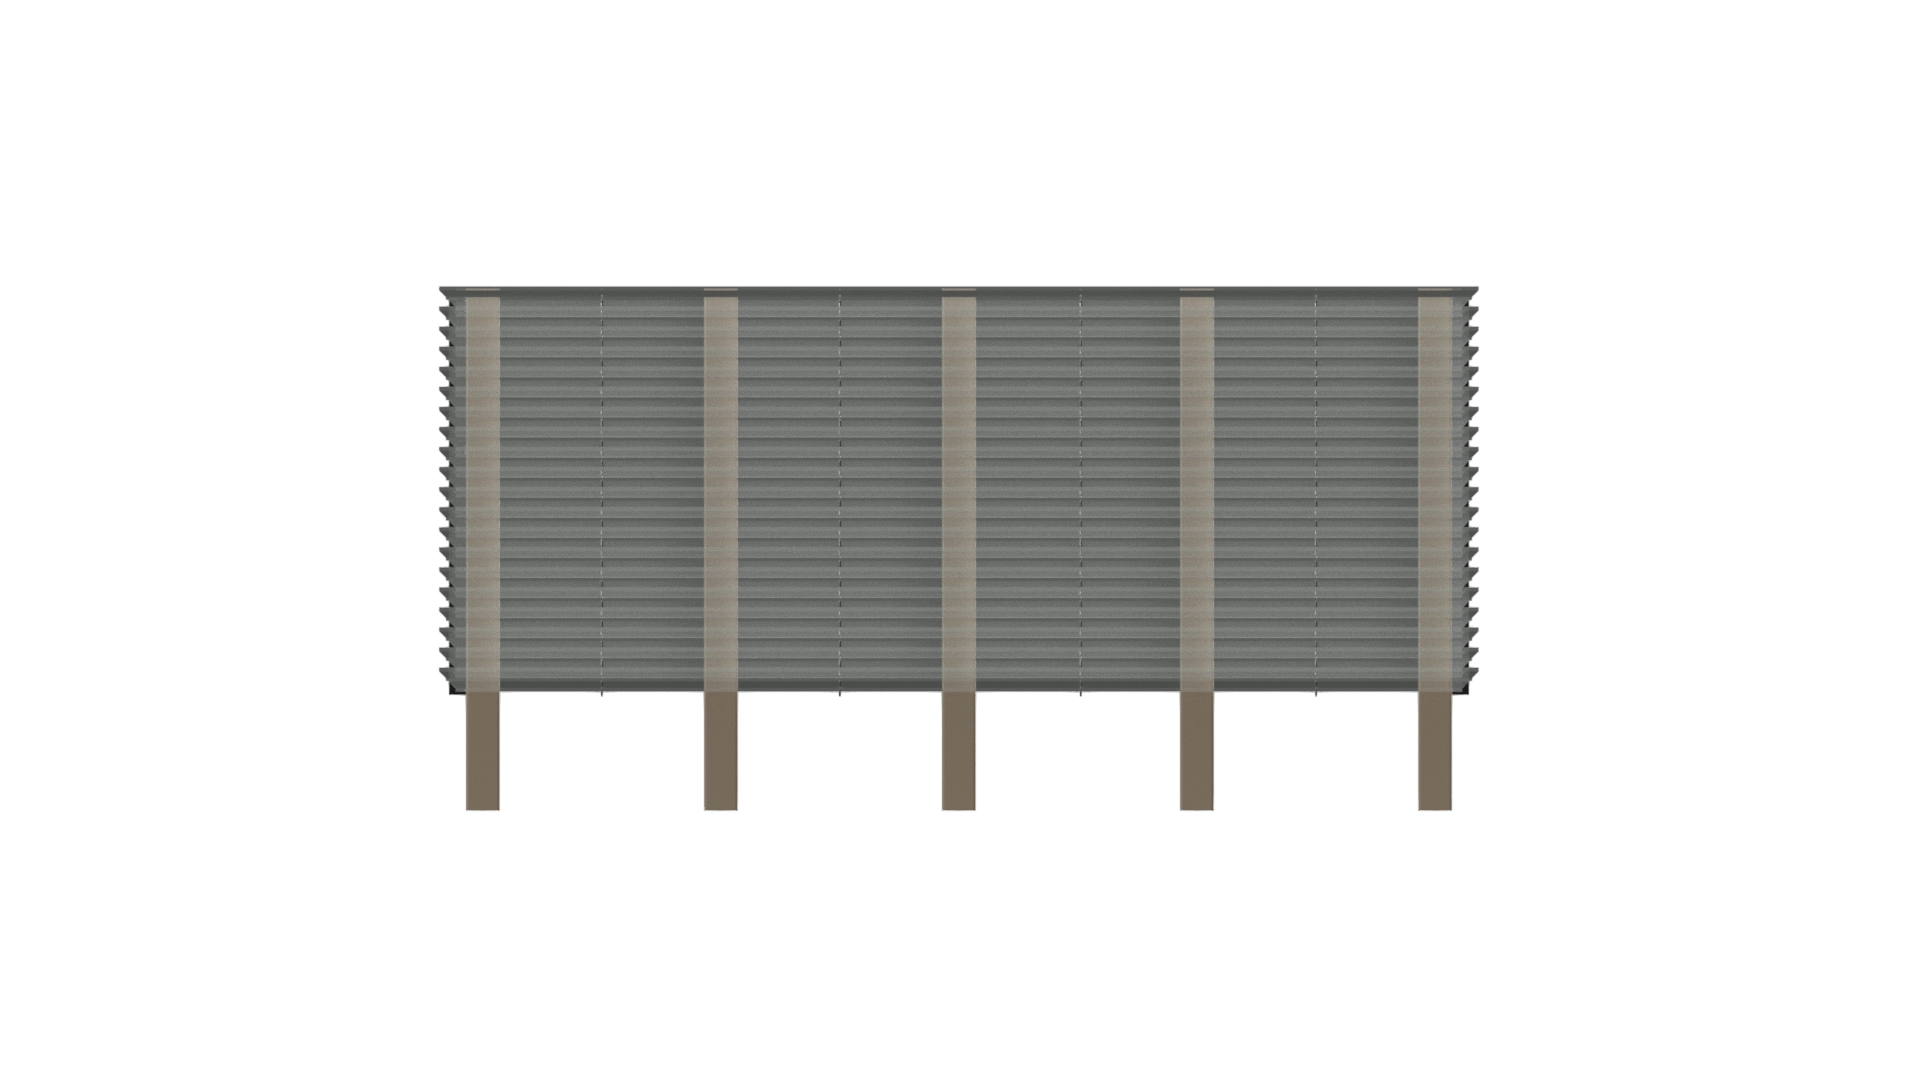

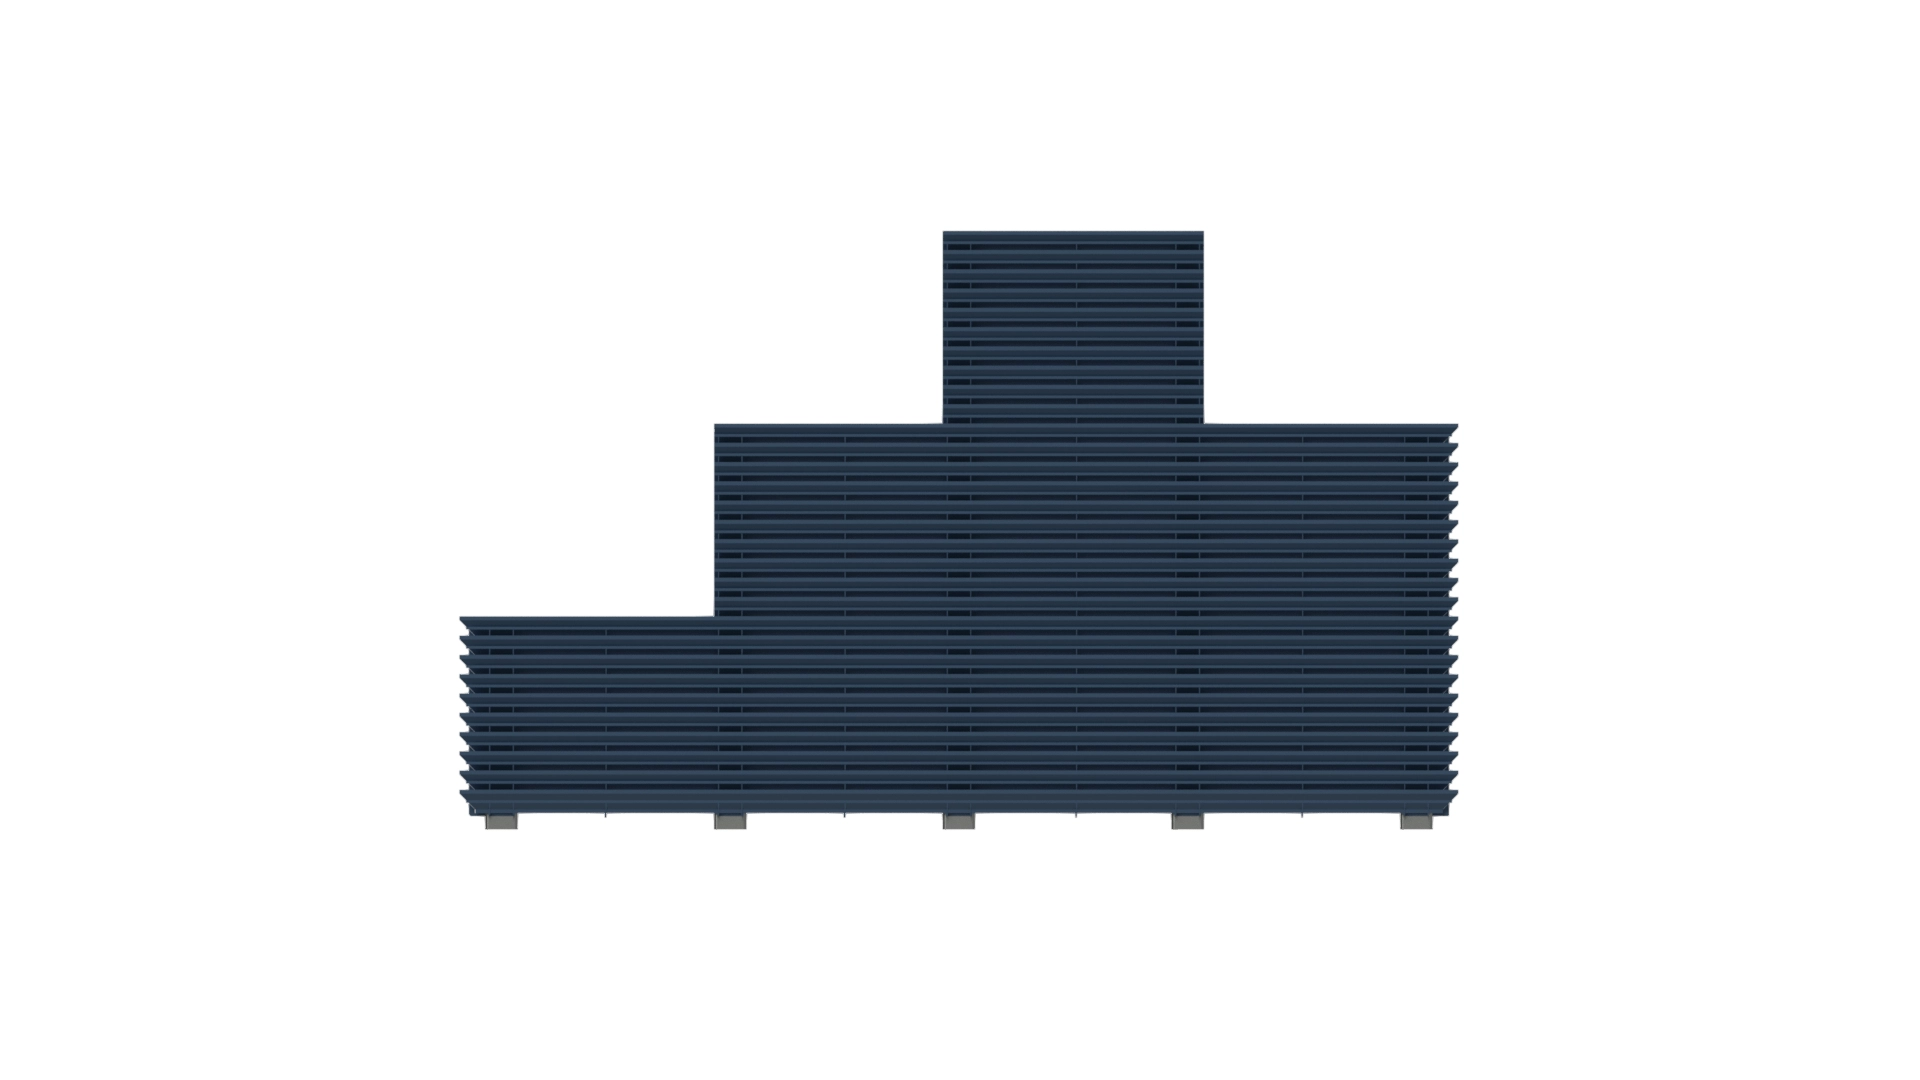
Choose your look – profile, rhythm, open area and finish are all specified per project.



Louvers
Battens
Blade profiles
Laser Cut
Textured
Contemporary


Concealed Attachment System

Continuous Architectural Appearance

Three-Step Installation
Fully Fabricated

Structural Performance

Easy Blade Replacement
Discover how VersaLOUVER delivers the clean appearance of continuous floating
louvers with faster installation and engineered structural performance.