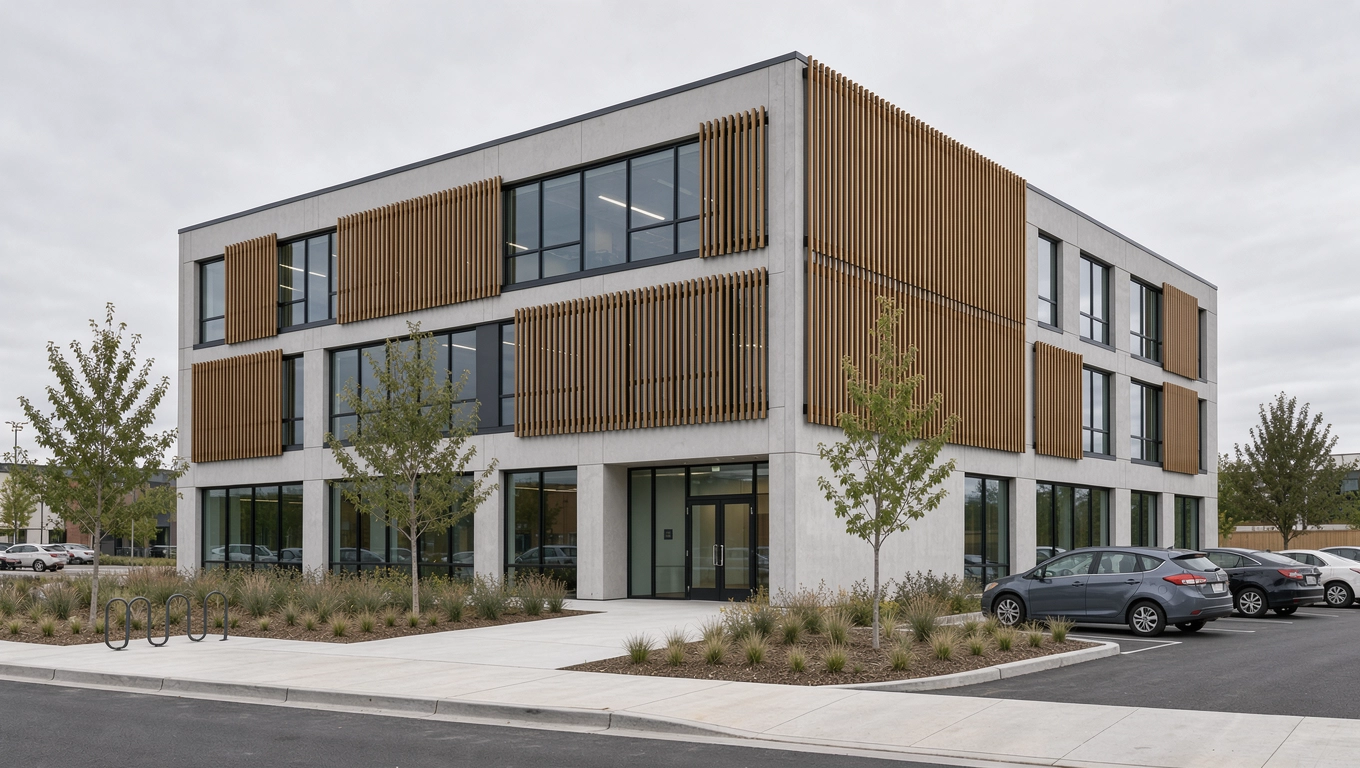
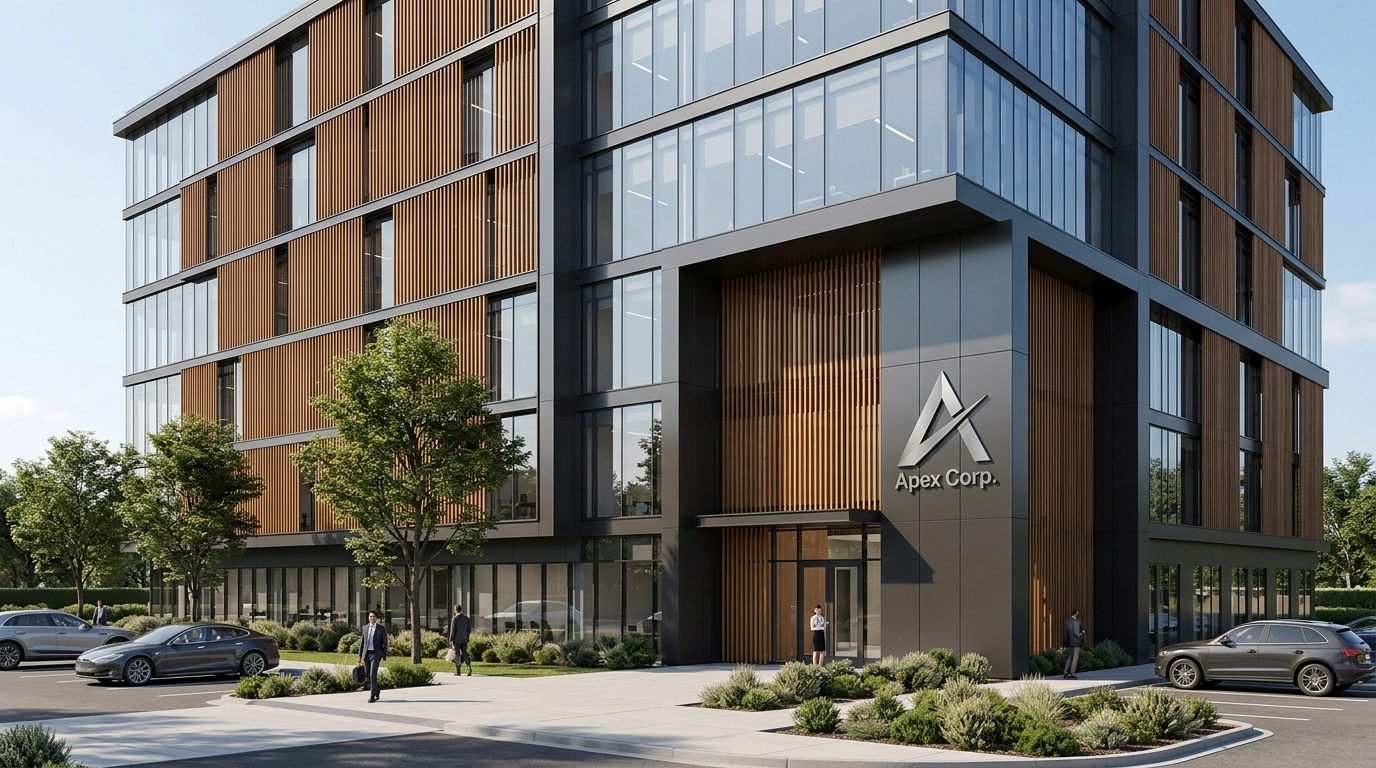
PalmSHELL’s Elite Wall Mounted Batten Panels bring architectural-grade aluminum screening directly to existing wall surfaces – no ground anchors, no post setting, no compromise. Each panel is build from extruded 6063-T5 aluminum battens and secured by PalmSHEILD’s compression channel framing system. Choose from 17 Infused Finishes across Wood, Stone, and Metal finish families – permanently sublimated into the powder coat layer, not laminated on top. Engineered to withstand 30psf wind loads and decades of outdoor exposure. Fabricated to project dimensions.

  • No ground anchors or post settings
  • Extruded 6063-T5 aluminum battens
  • 17 infused finishes
  • Permanently sublimated
  • Engineered to withstand 30psf wind loads
  • Fabricated to dimensions

Wall Mounted batten Panel Styles

PalmSHELL Elite Batten Wall Mounted Panels are available in a full range of photorealistic Infused Finishes. These are not laminates, wraps, or surface films. Each finish in permanently infused into the powder coat layer through a sublimation process – making the pattern part of the coating itself, not something applied on top of it.

Wood style options

American Douglas

Golden Oak

Knotty Pine

Mediterranean Cherry

National Walnut

Teak

How Will the complete screen system be installed?

Our architectural cladding systems can be fully framed using a structural frame that is compatible with more than 100 custom-fabricated infill options. Each infill can be tailored in pattern, scale, open area, material, and finish, which makes it possible to develop a facade that complements the building’s architecture rather than forcing the project to conform to a limited selection of standard panels. Panels can also be fabricated in a wide range of sizes, so layouts can be coordinated with window openings, floor lines, and structural bays for a cohesive look across the elevation.

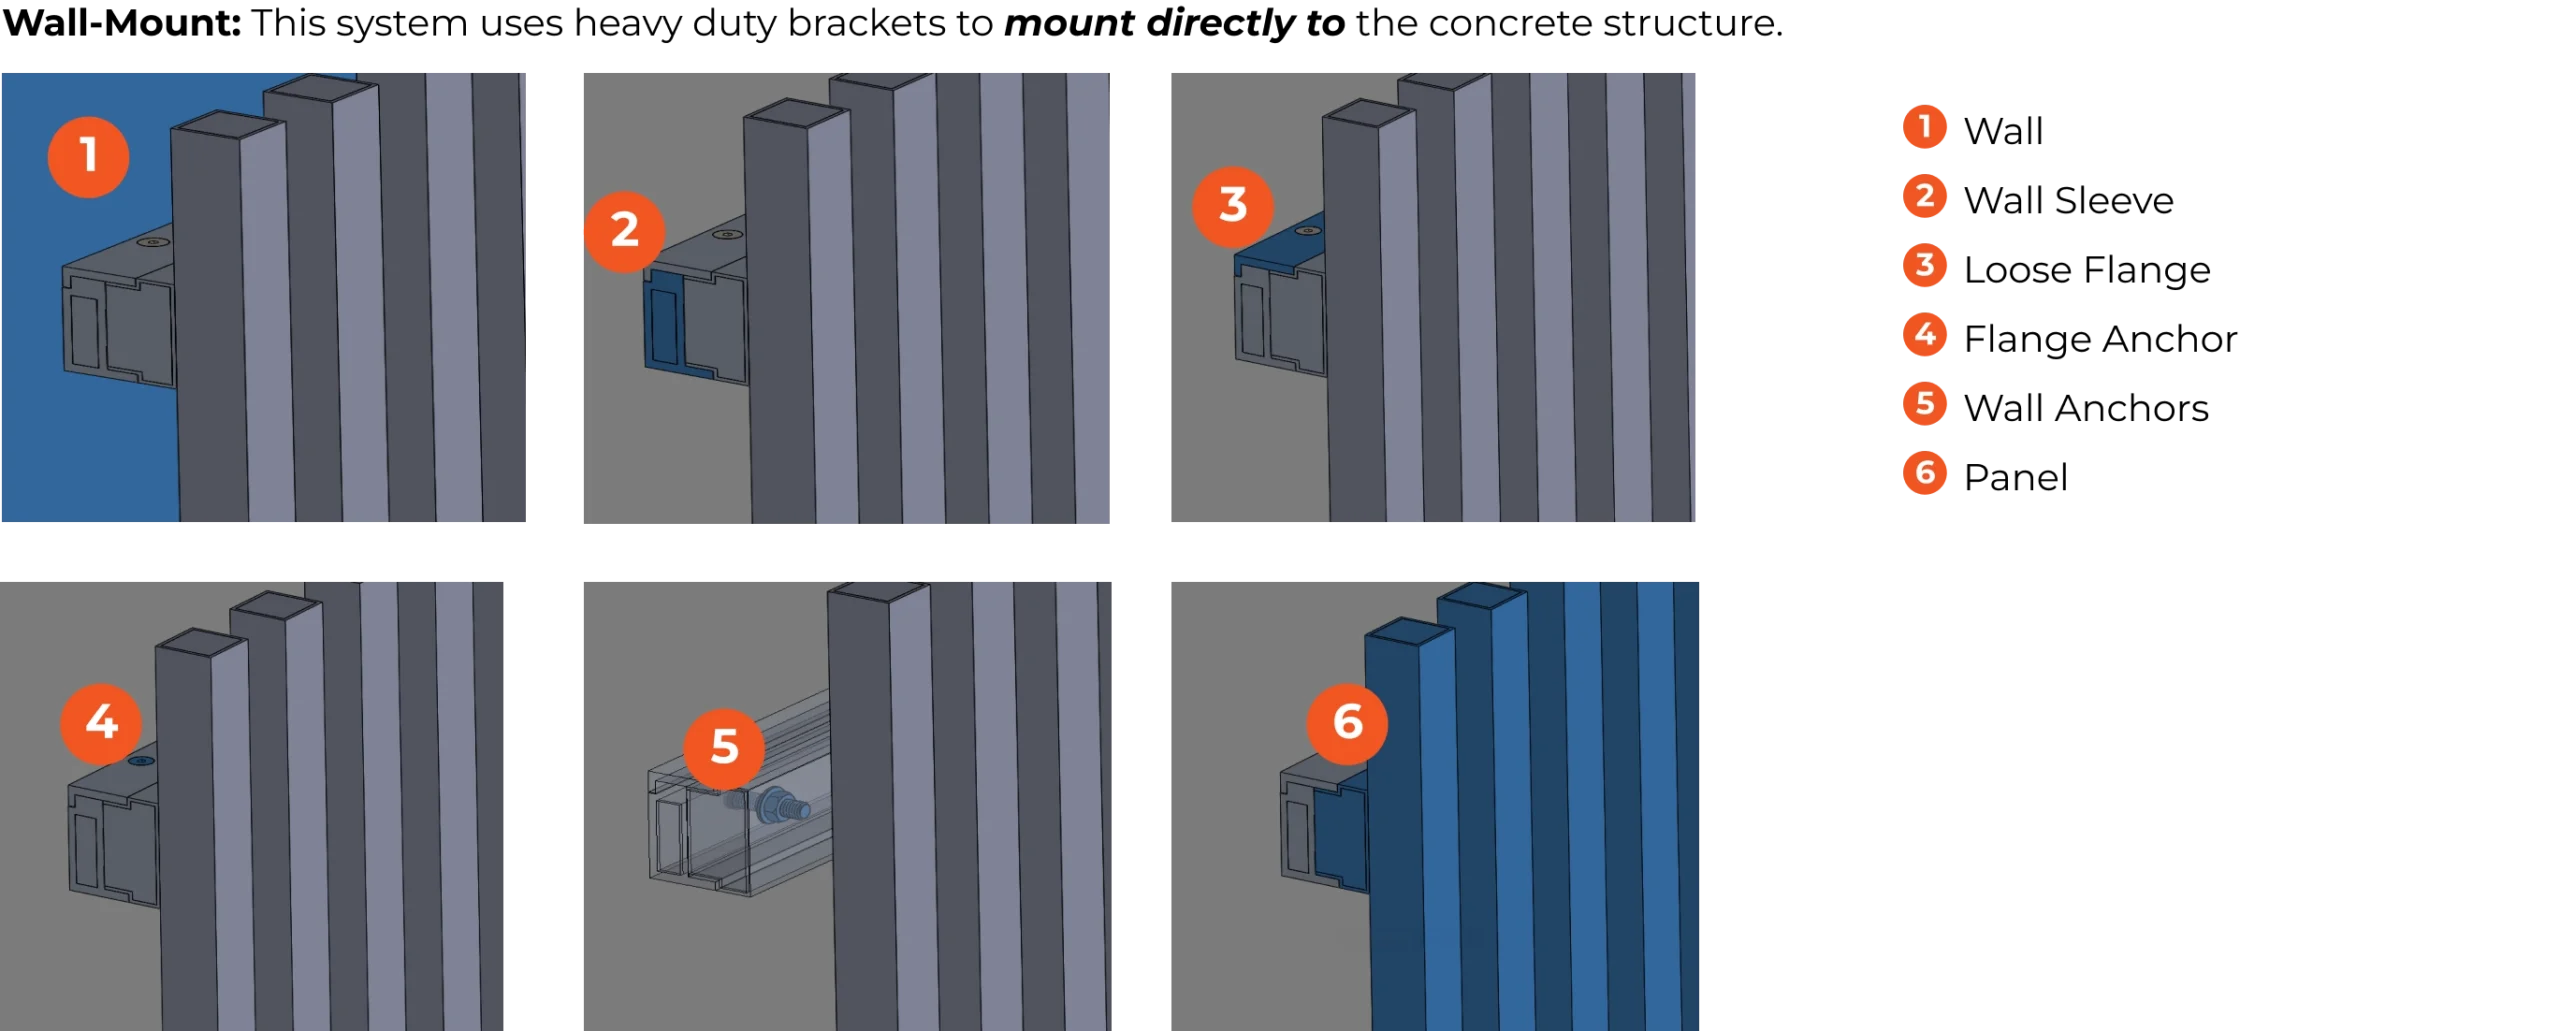
PalmSHELL building cladding panels can generally be installed using five primary configurations:

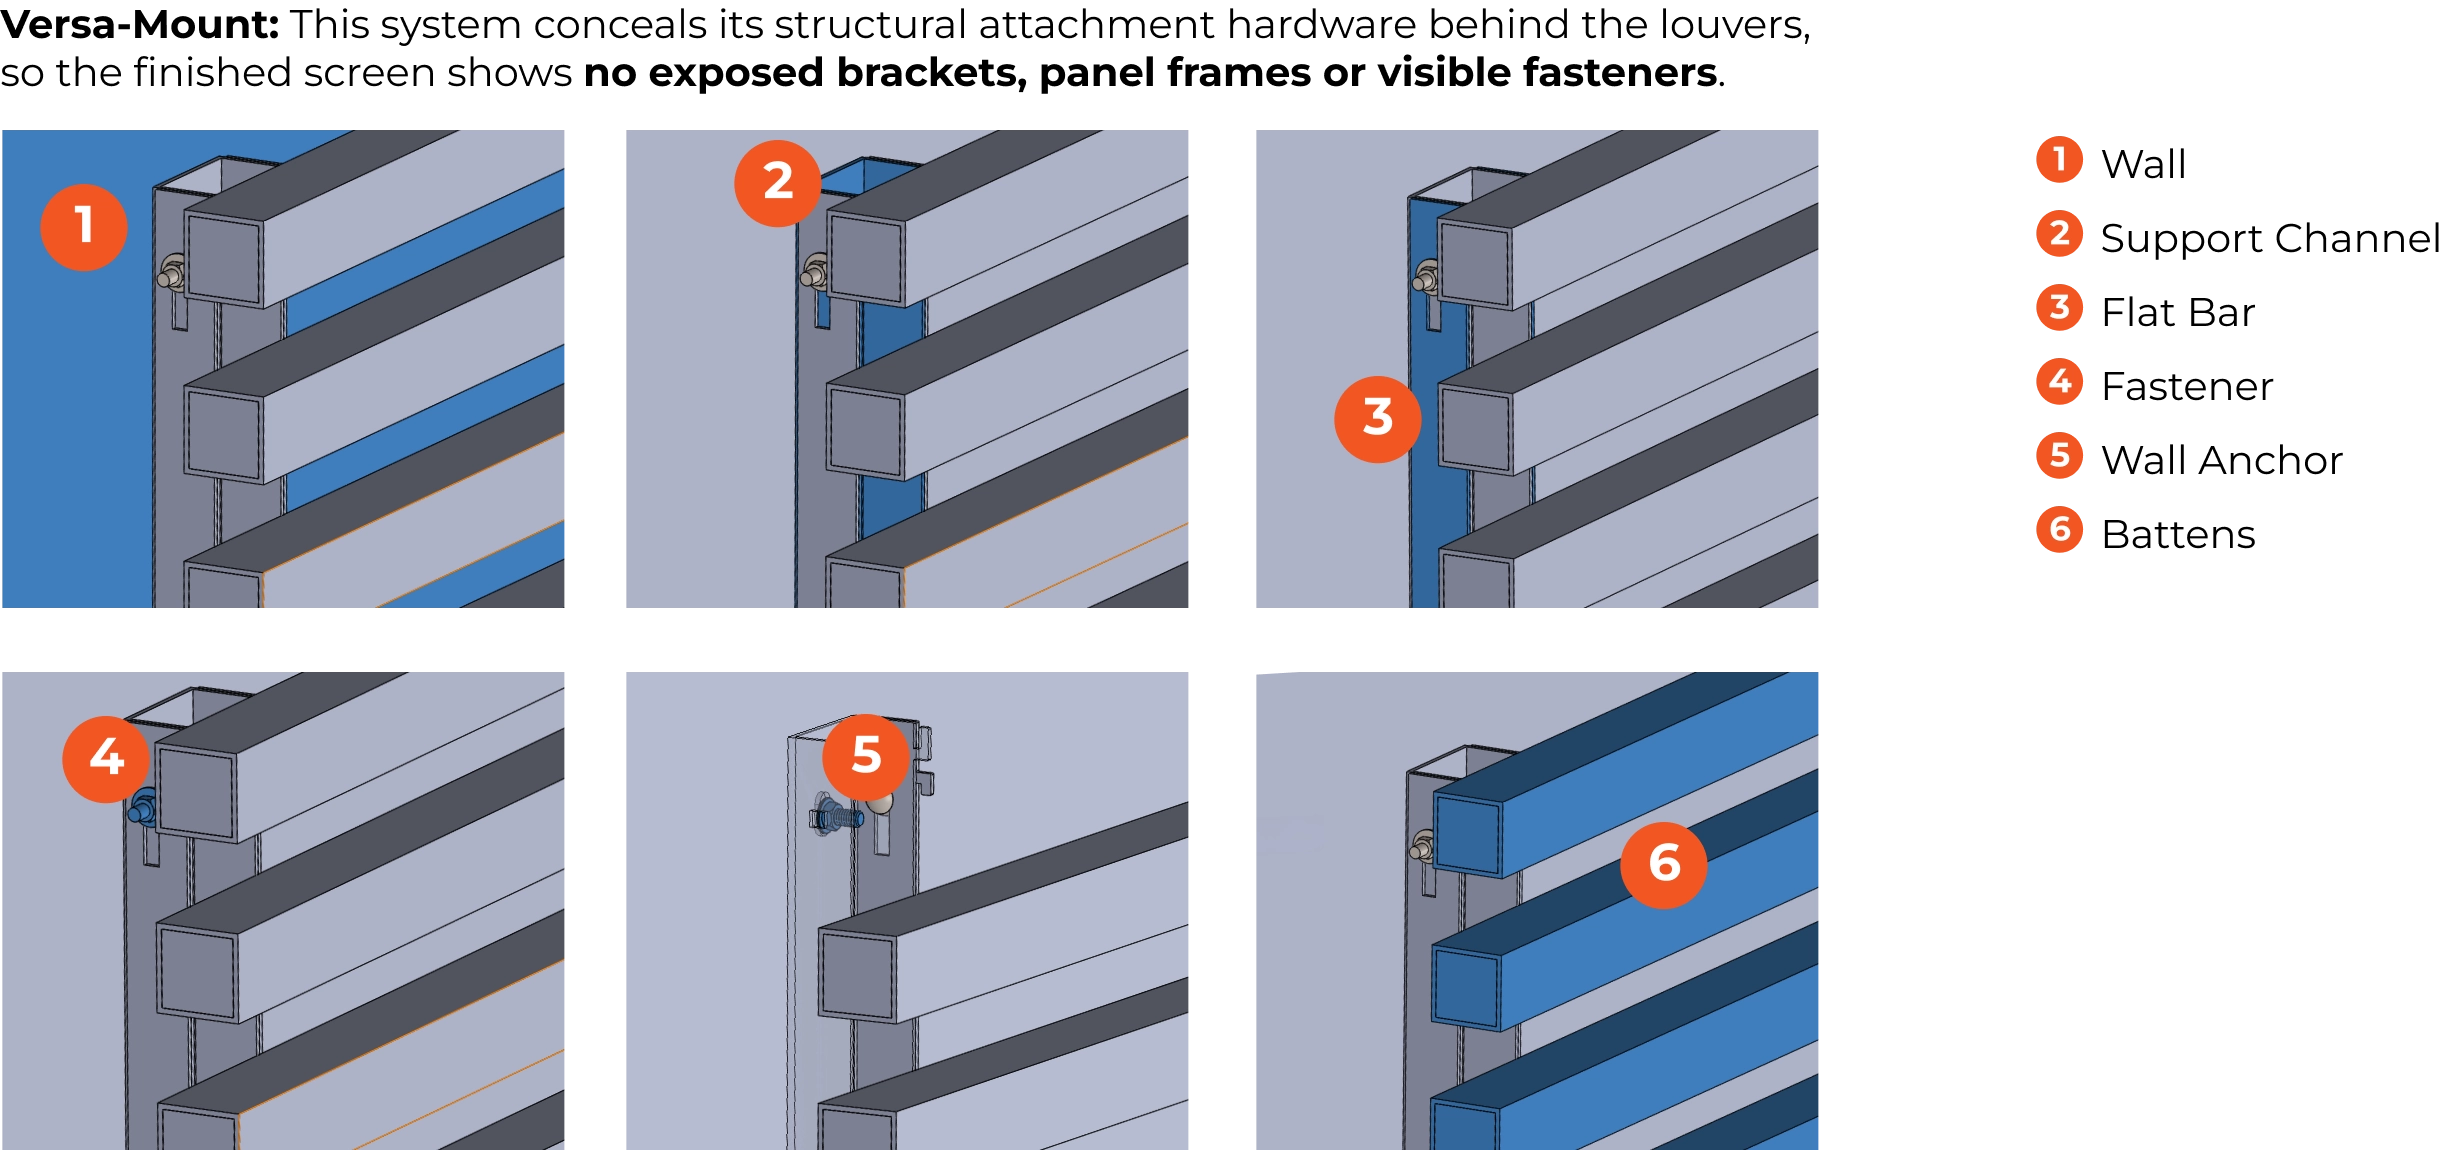
Versa Mount

Versa Mount Building Cladding: The VersaLOUVER mounting system conceals its structural attachment hardware behind the louvers, so the finished screen shows no exposed brackets, panel frames or visible fasteners. Structural aluminum support channels carry the load, and a patent-pending clamping mechanism locks all of the louvers in place at once. Because the louvers are secured by clamping rather than screws, there are no fasteners to pull out, and loads transfer efficiently into the supports.

Batten Wall Mount

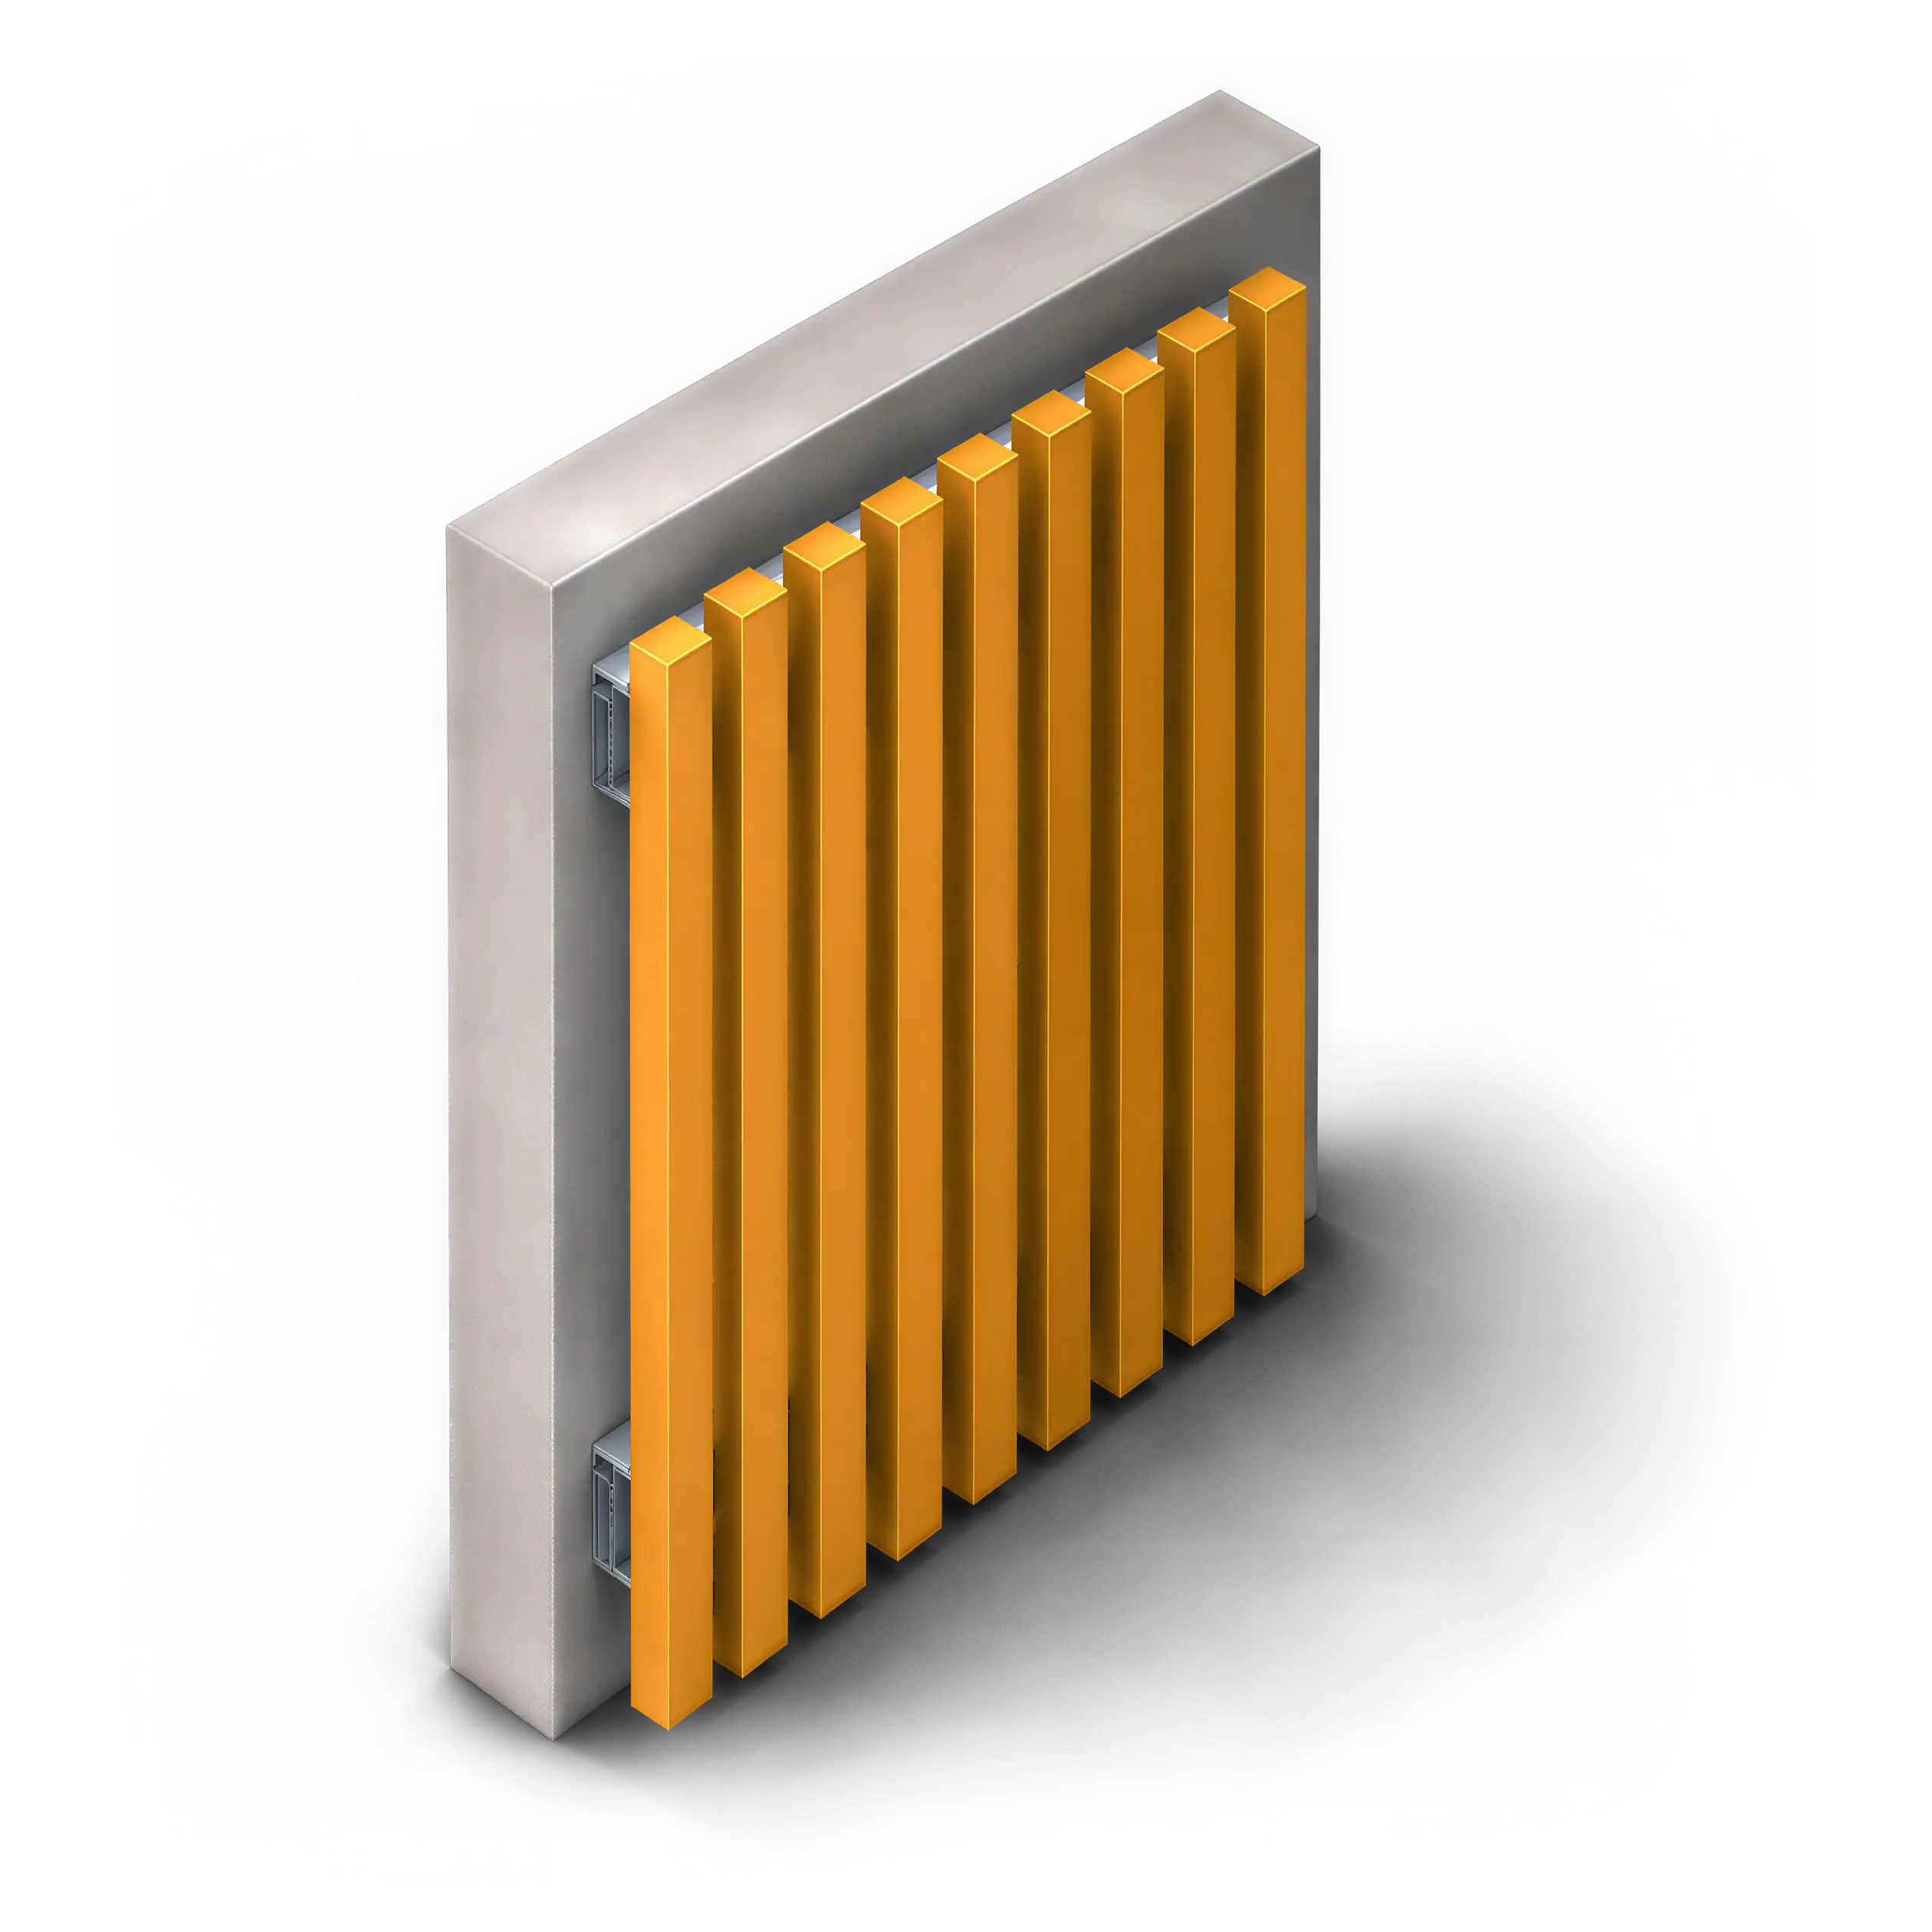
Vertical Batten Wall Mounted: The PalmSHIELD Elite Vertical Aluminum Batten Panel system offers two architectural screening options: an open batten design and a solid-backed variation. Both feature 6063-T5 aluminum square tubing, clean vertical lines, and a streamlined framework, allowing projects to achieve either an open, spaced appearance or a more enclosed finish with integrated 5052-H32 aluminum sheet backing.

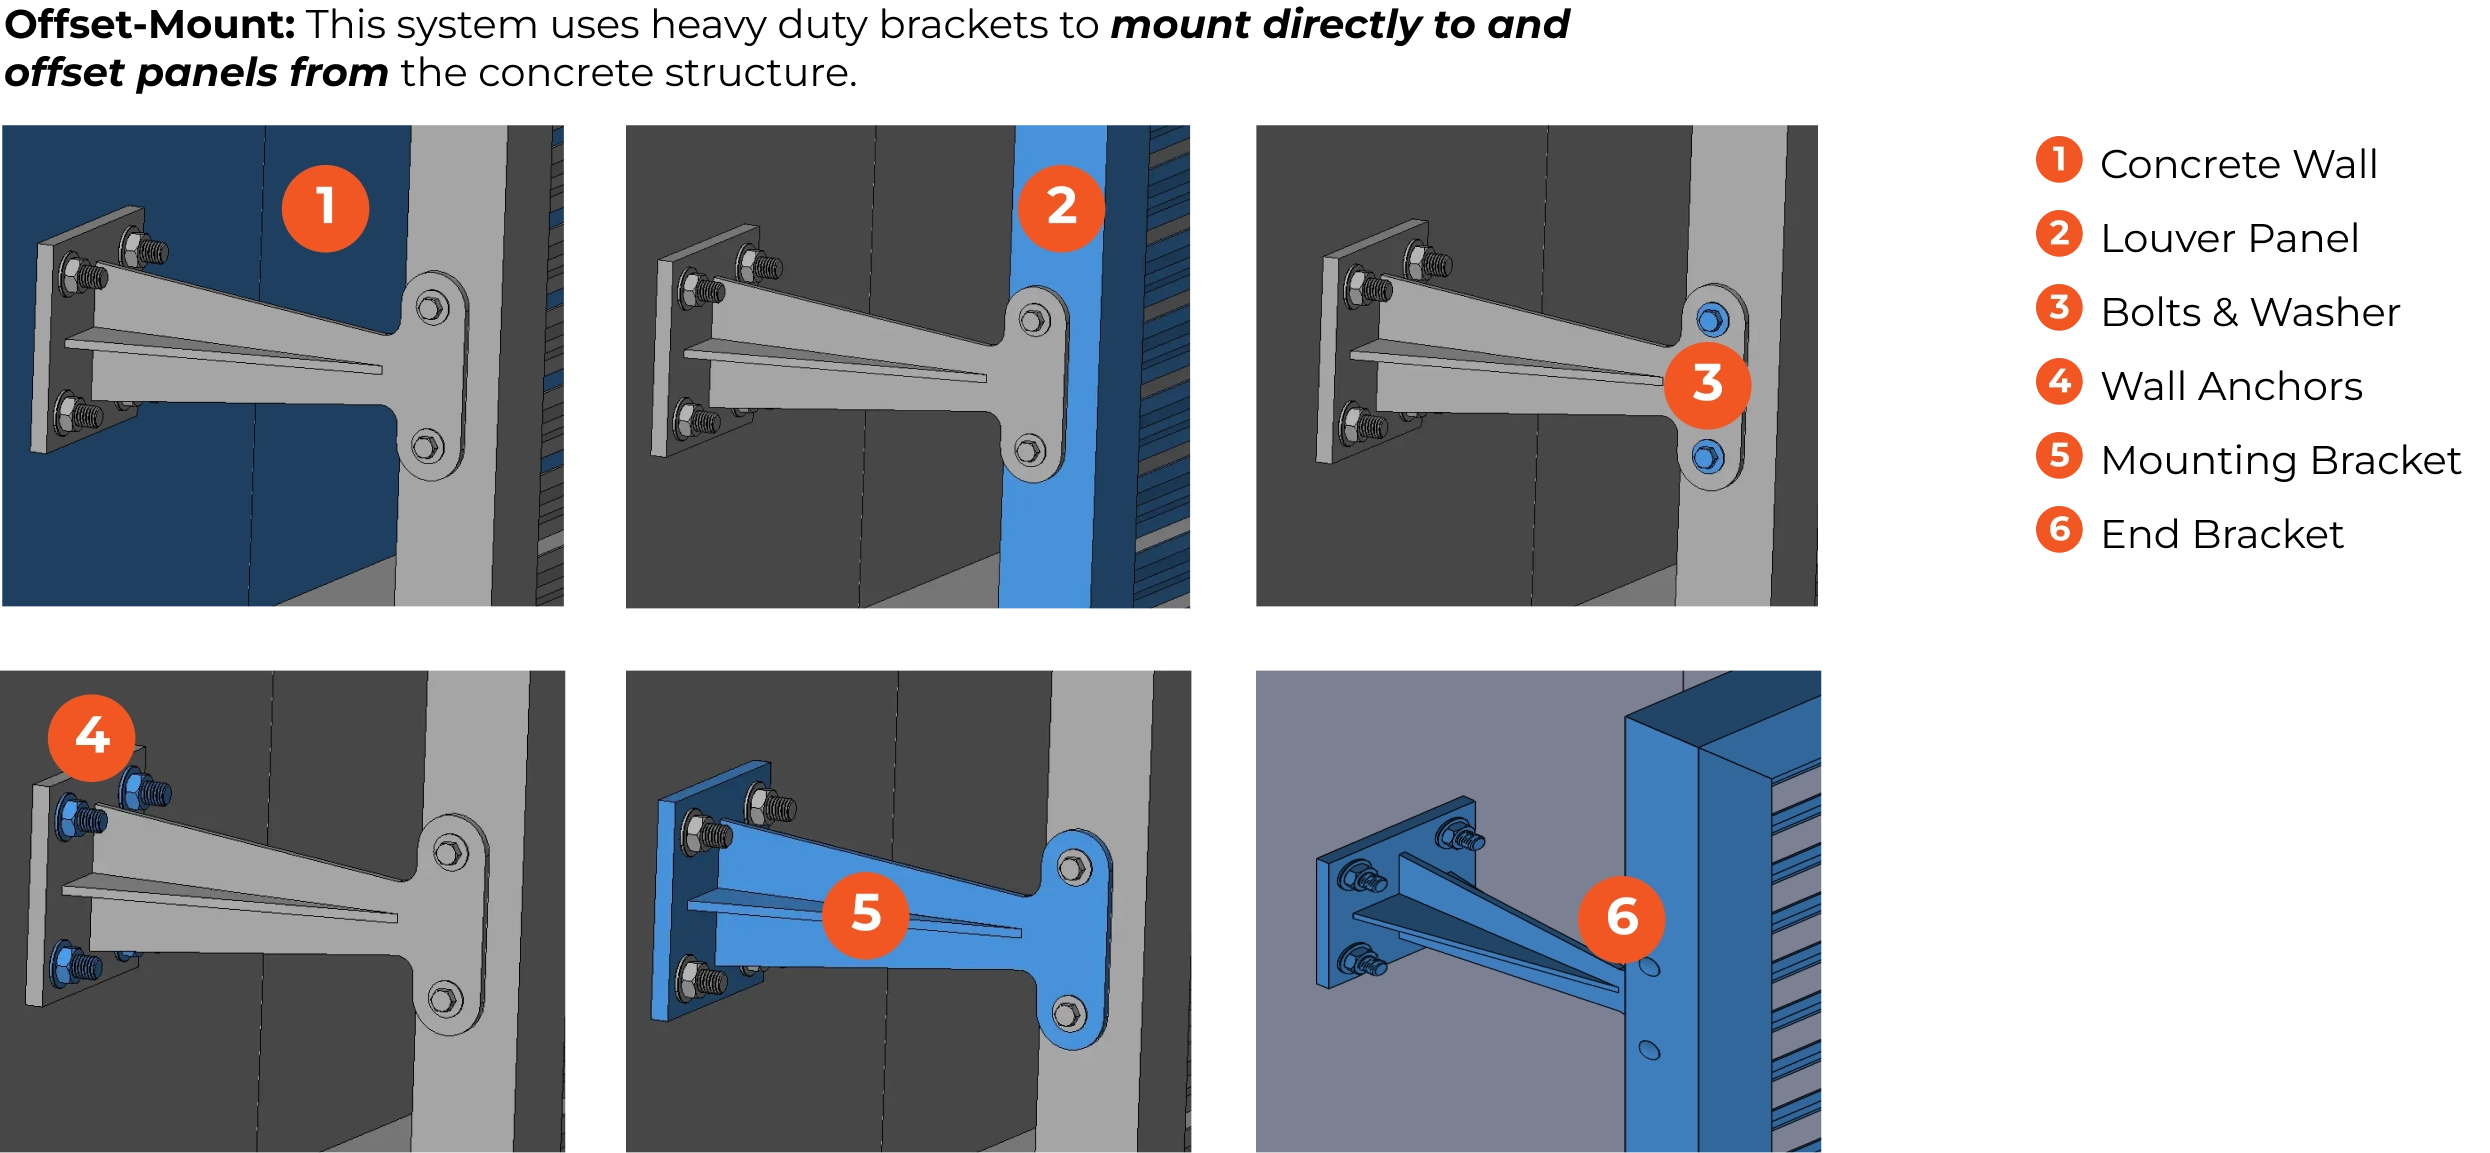
Offset Mount

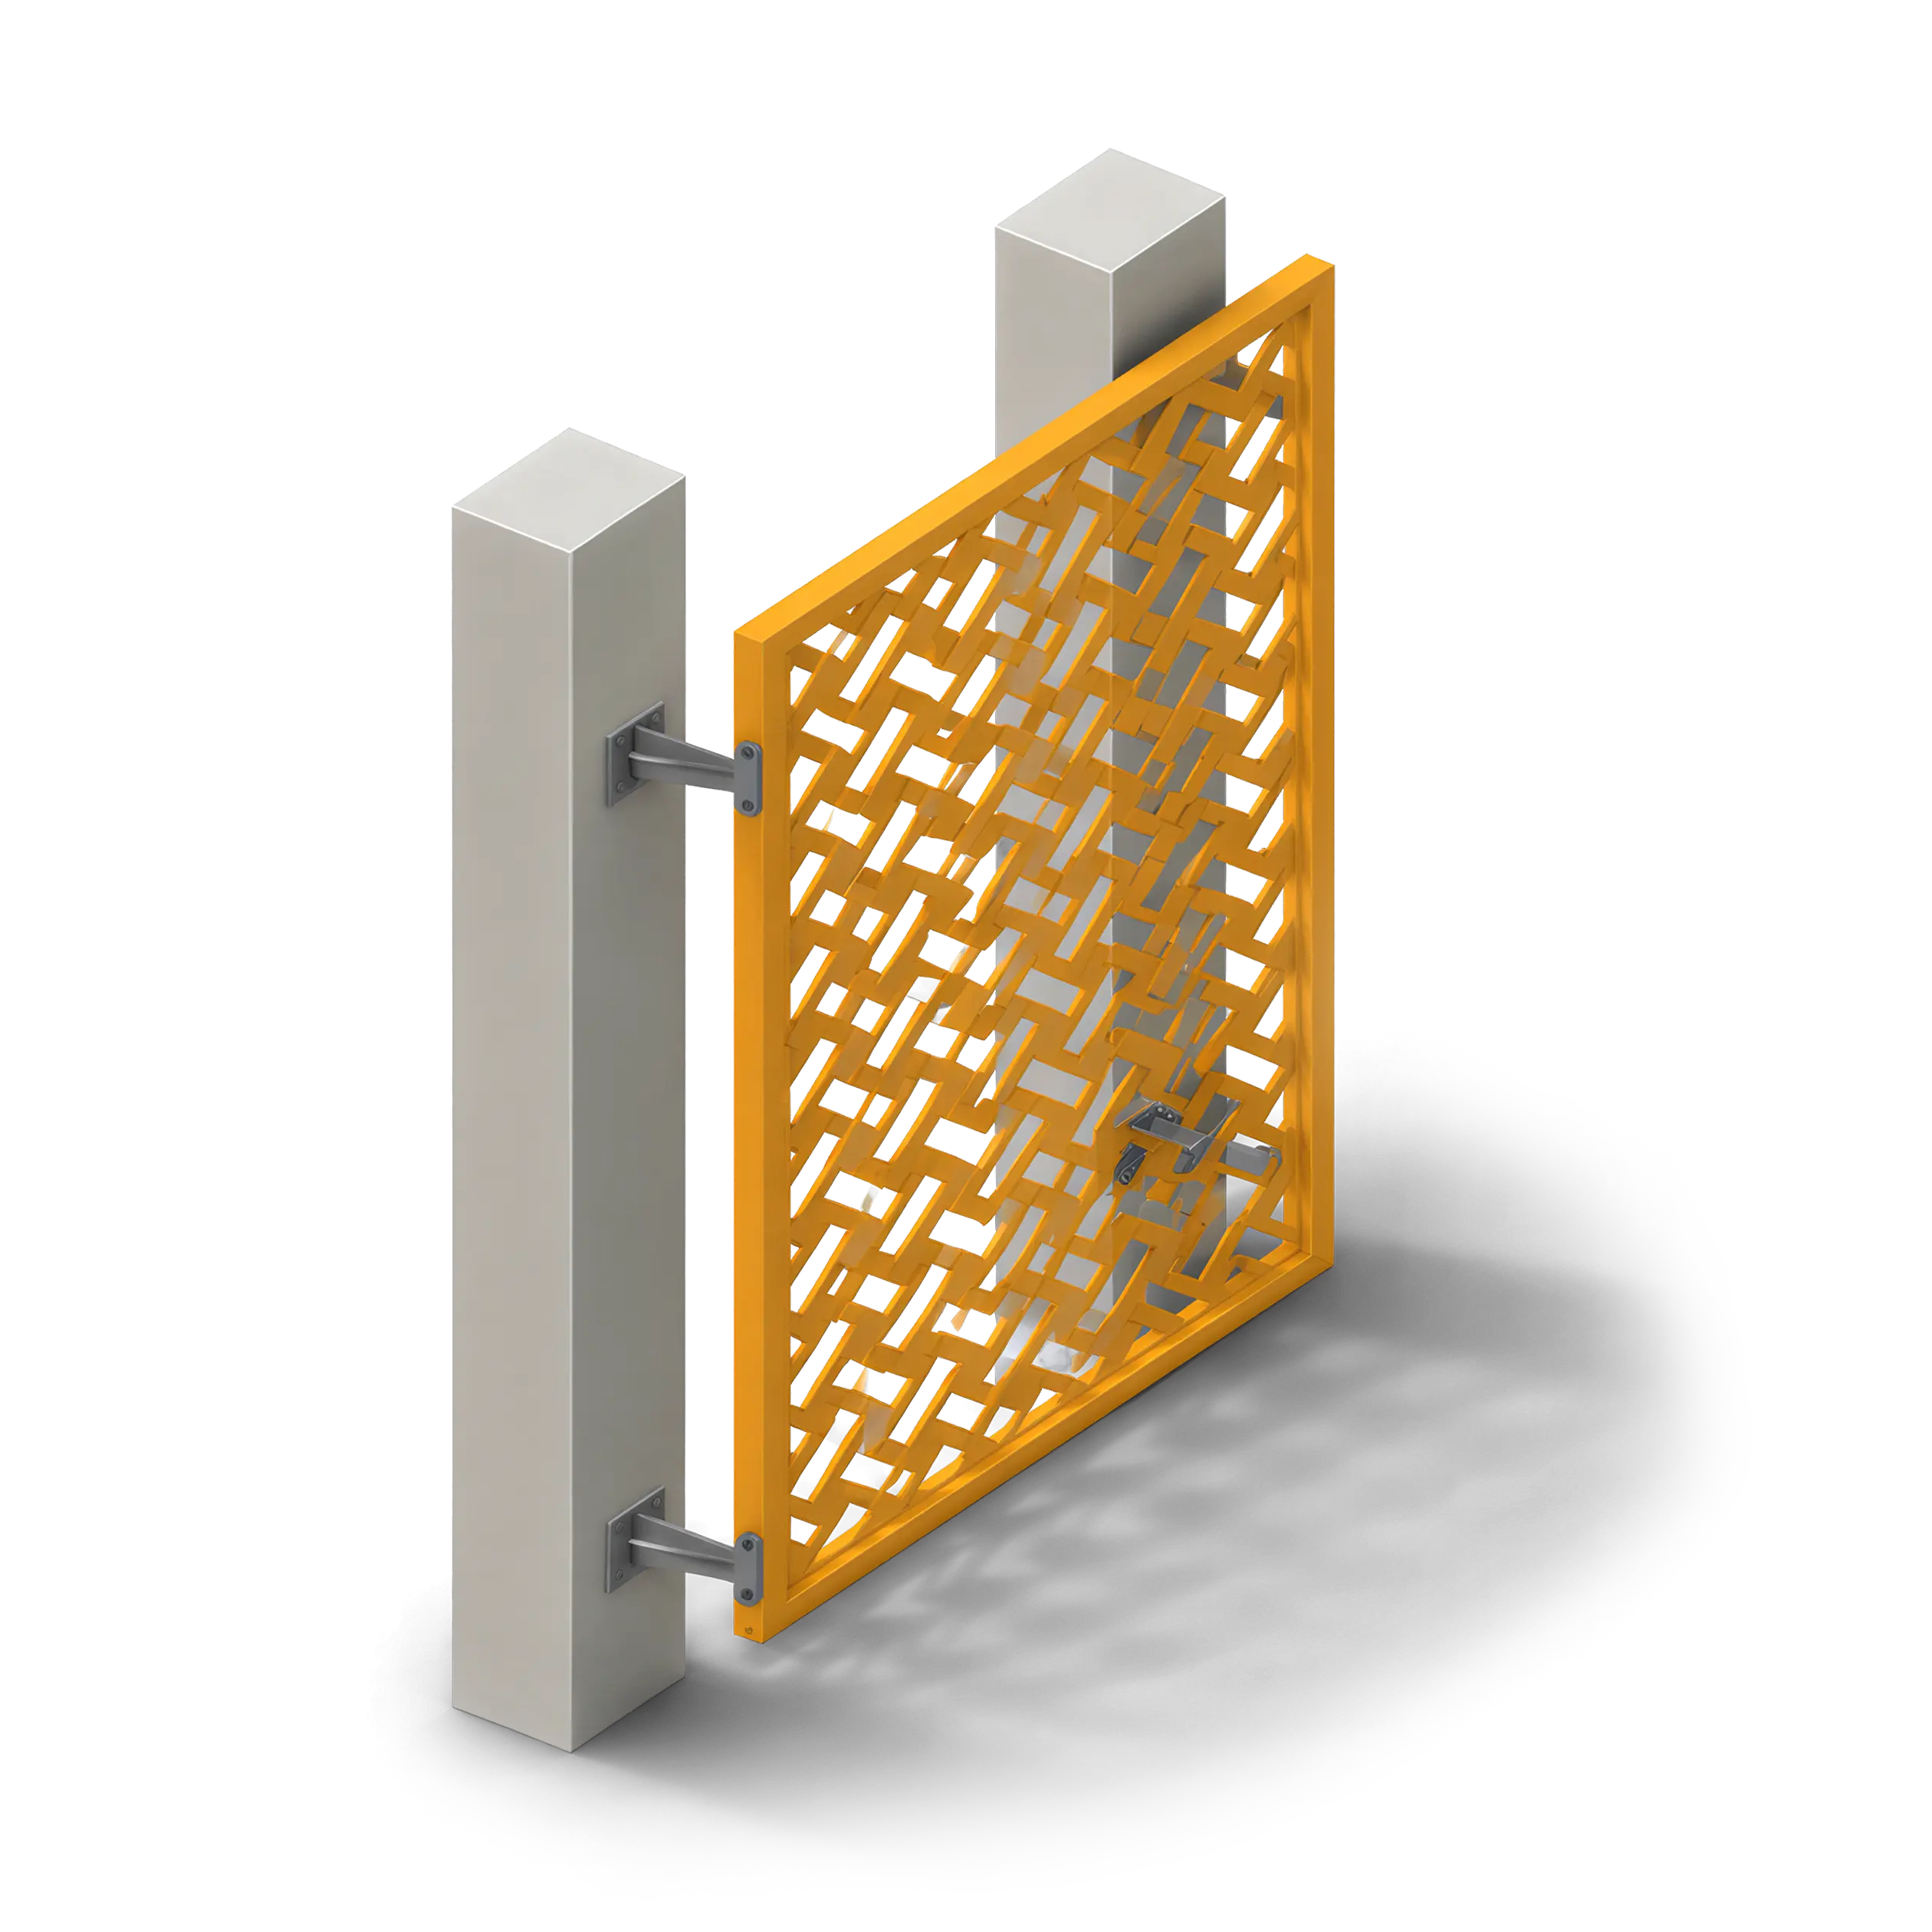
Offset Building Cladding: Offset mounting holds each framed panel away from the building face on custom-length steel standoff brackets anchored into the structure. Each bracket can be a different length, so panels can step in and out or be set at angles to create folded, faceted, or layered facades with real depth and shadow. This is the option for a dramatic, sculptural look.

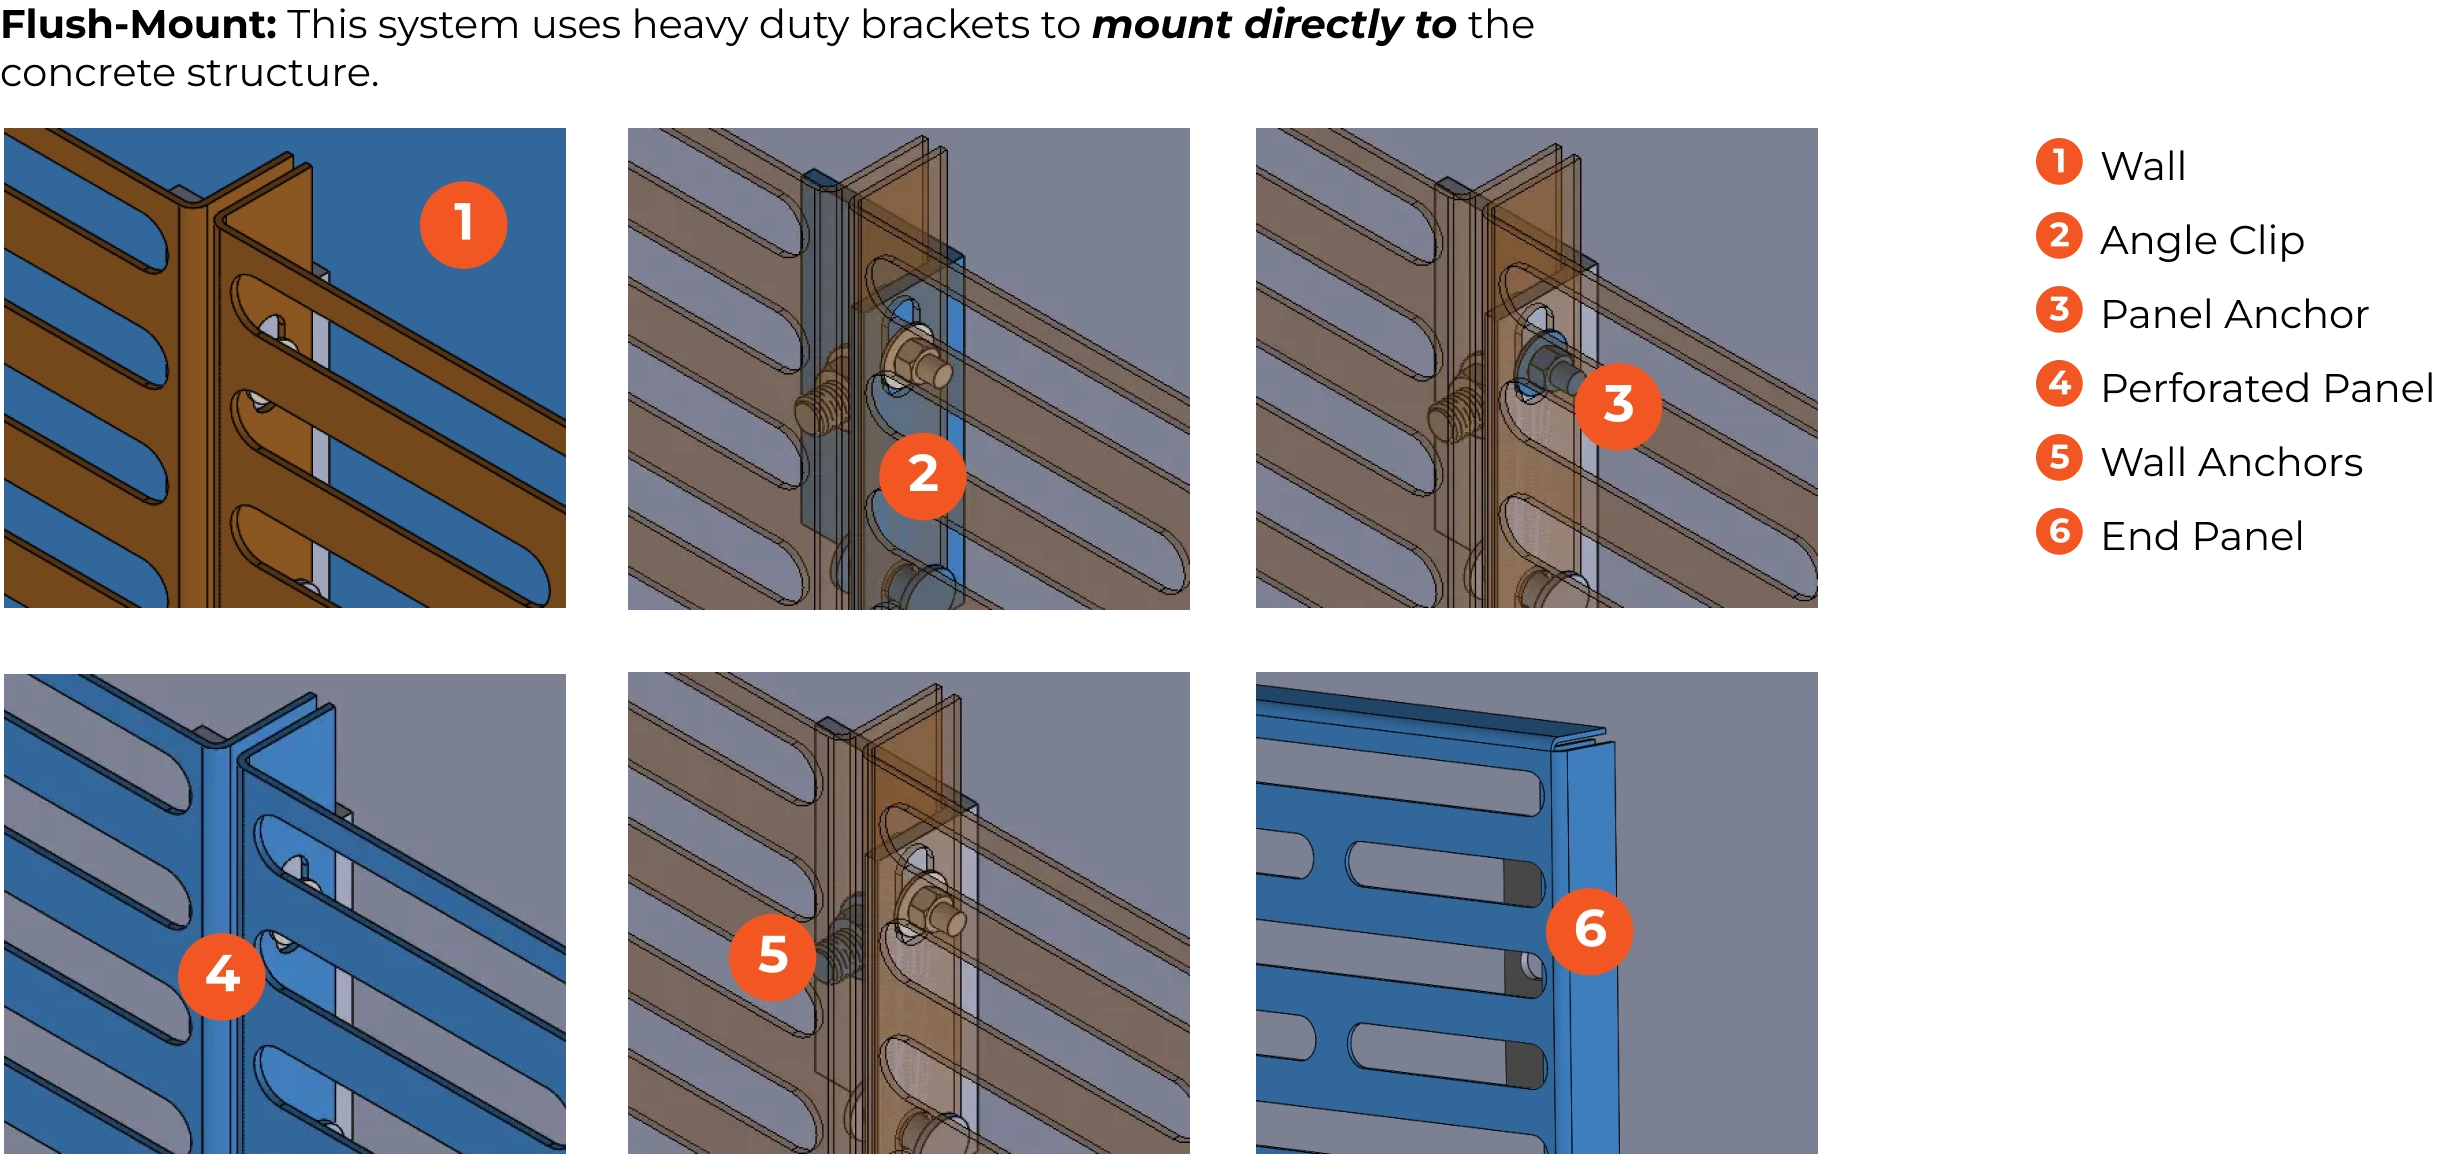
Flush Mount

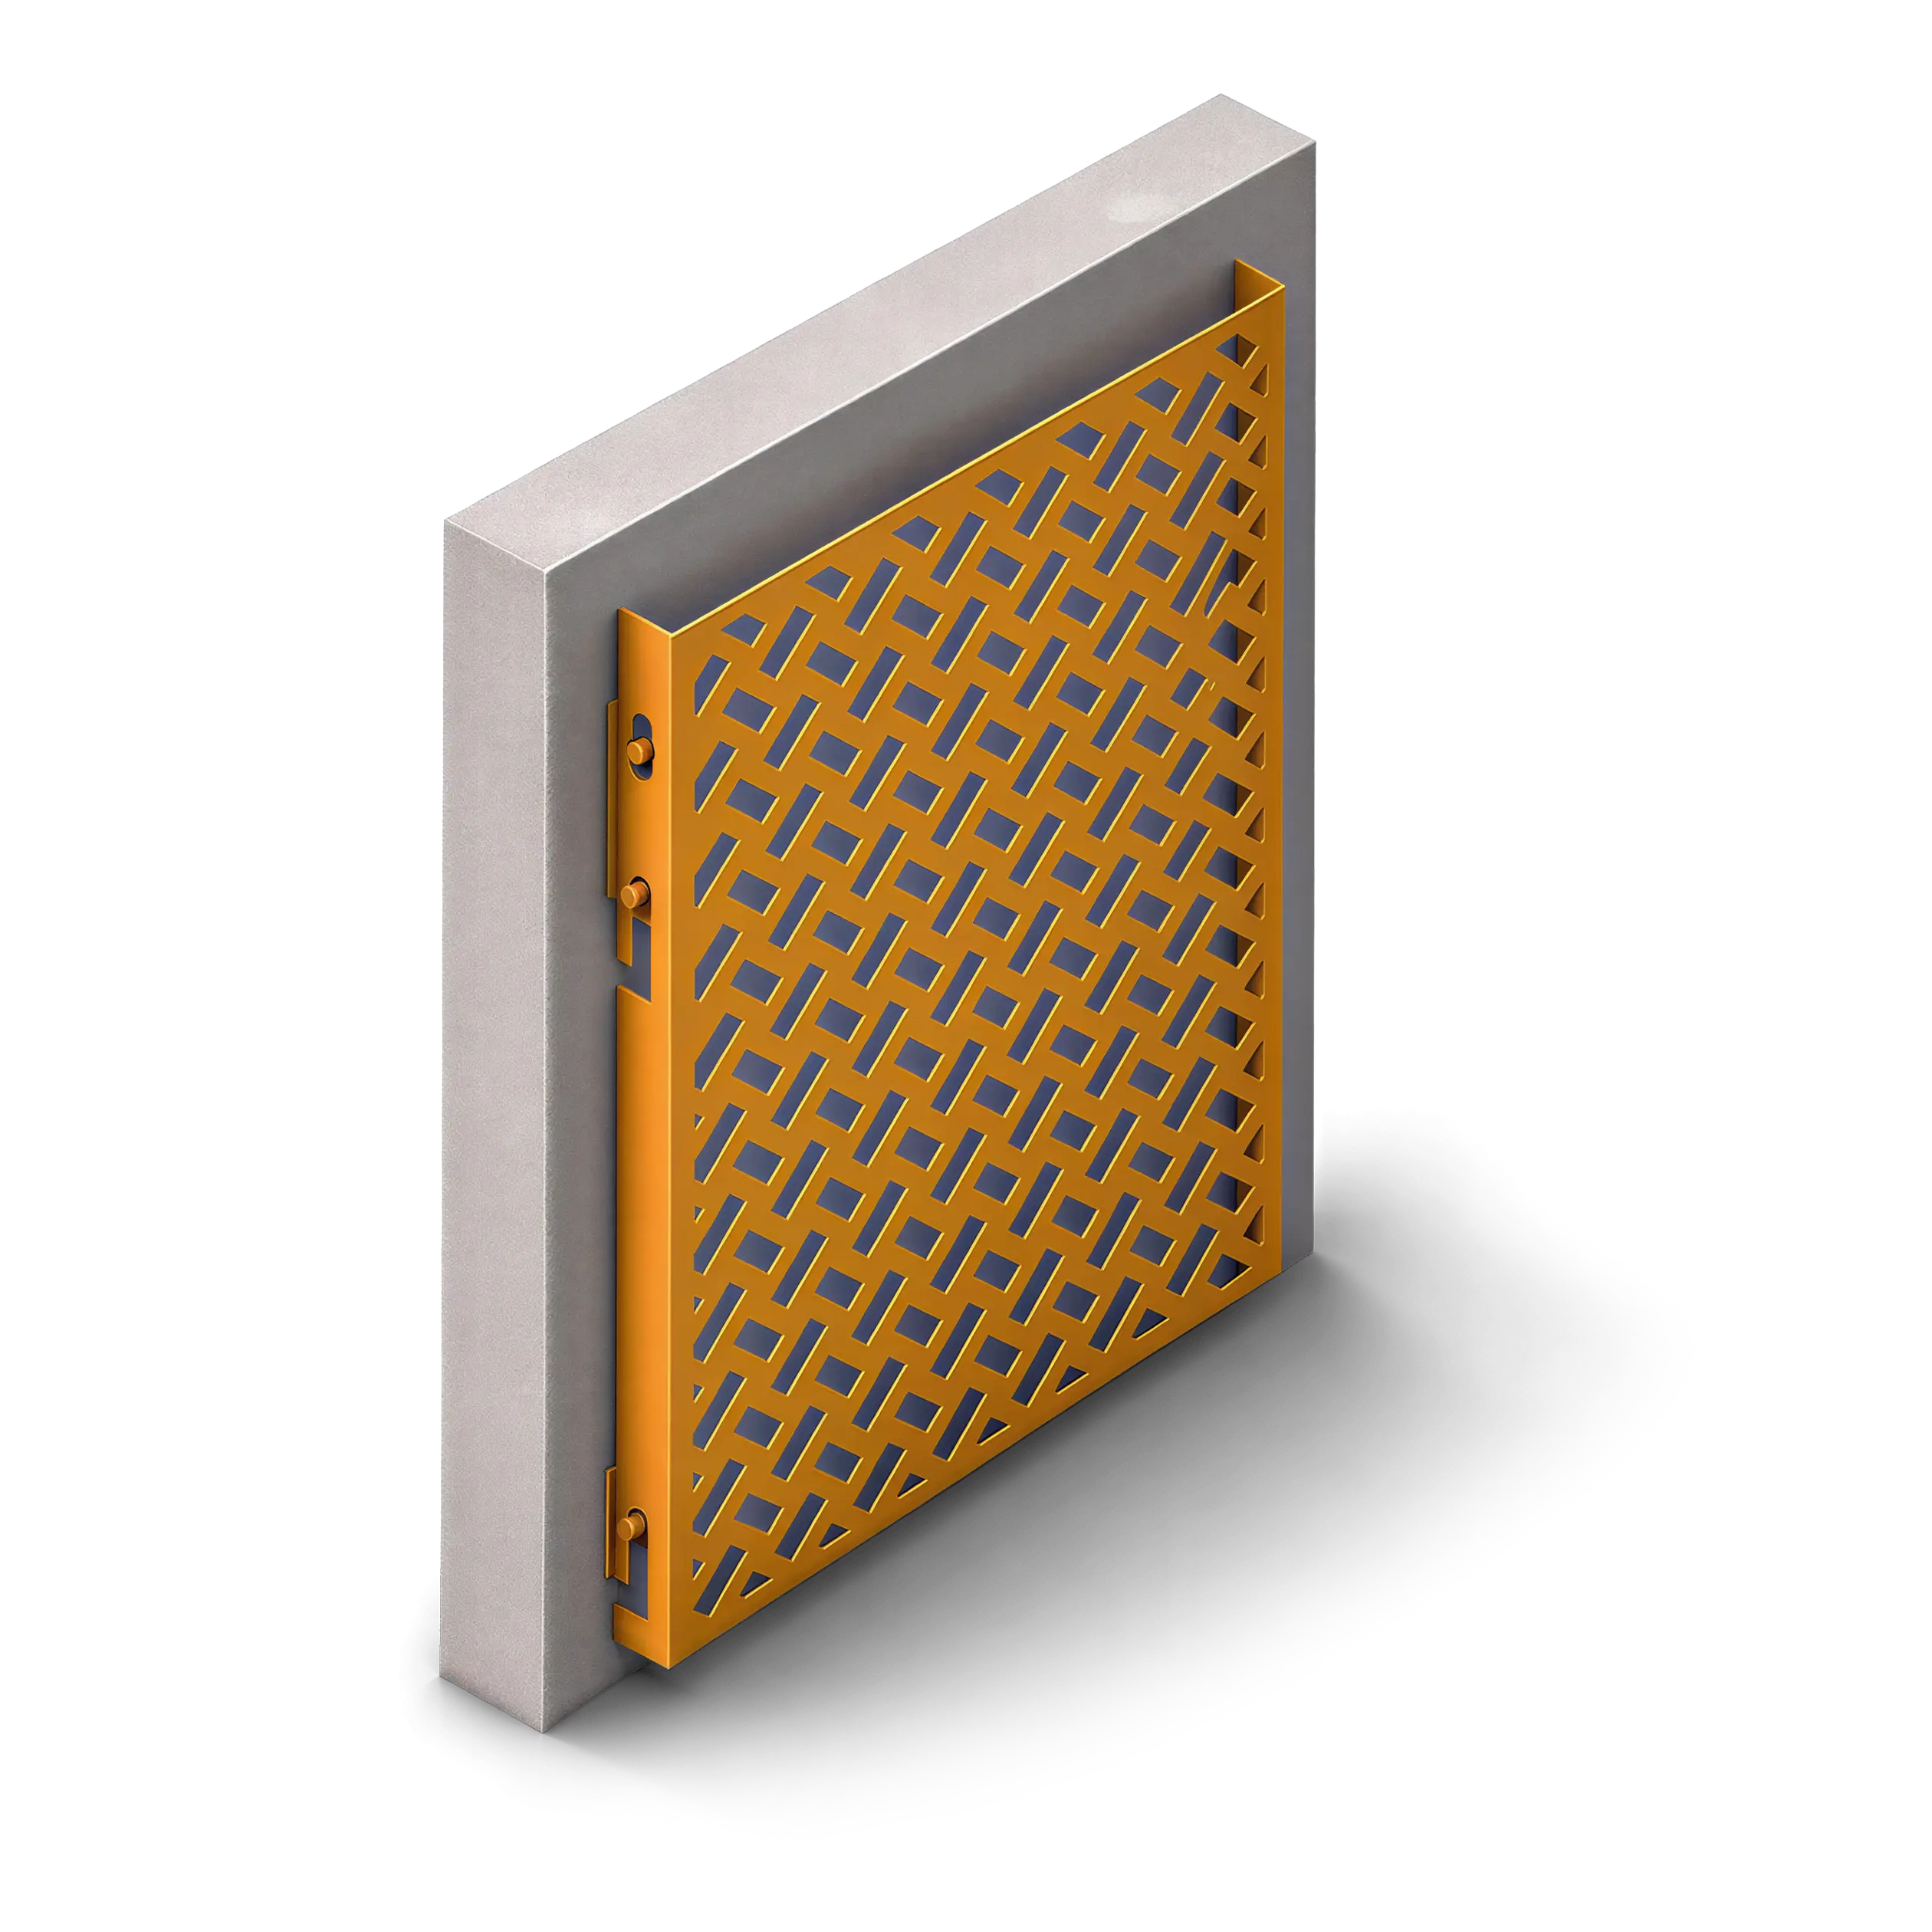
Flush-Mount Building Cladding: Flush mounting attaches panels directly to the face of an existing wall using low-profile aluminum wall-mount sleeves. The whole assembly sits just inches off the wall, giving a clean, continuous surface. It’s well suited for updating an existing facade, covering a blank wall, or adding texture without adding bulk. It’s available with horizontal or vertical batten infill as well as other panel options.

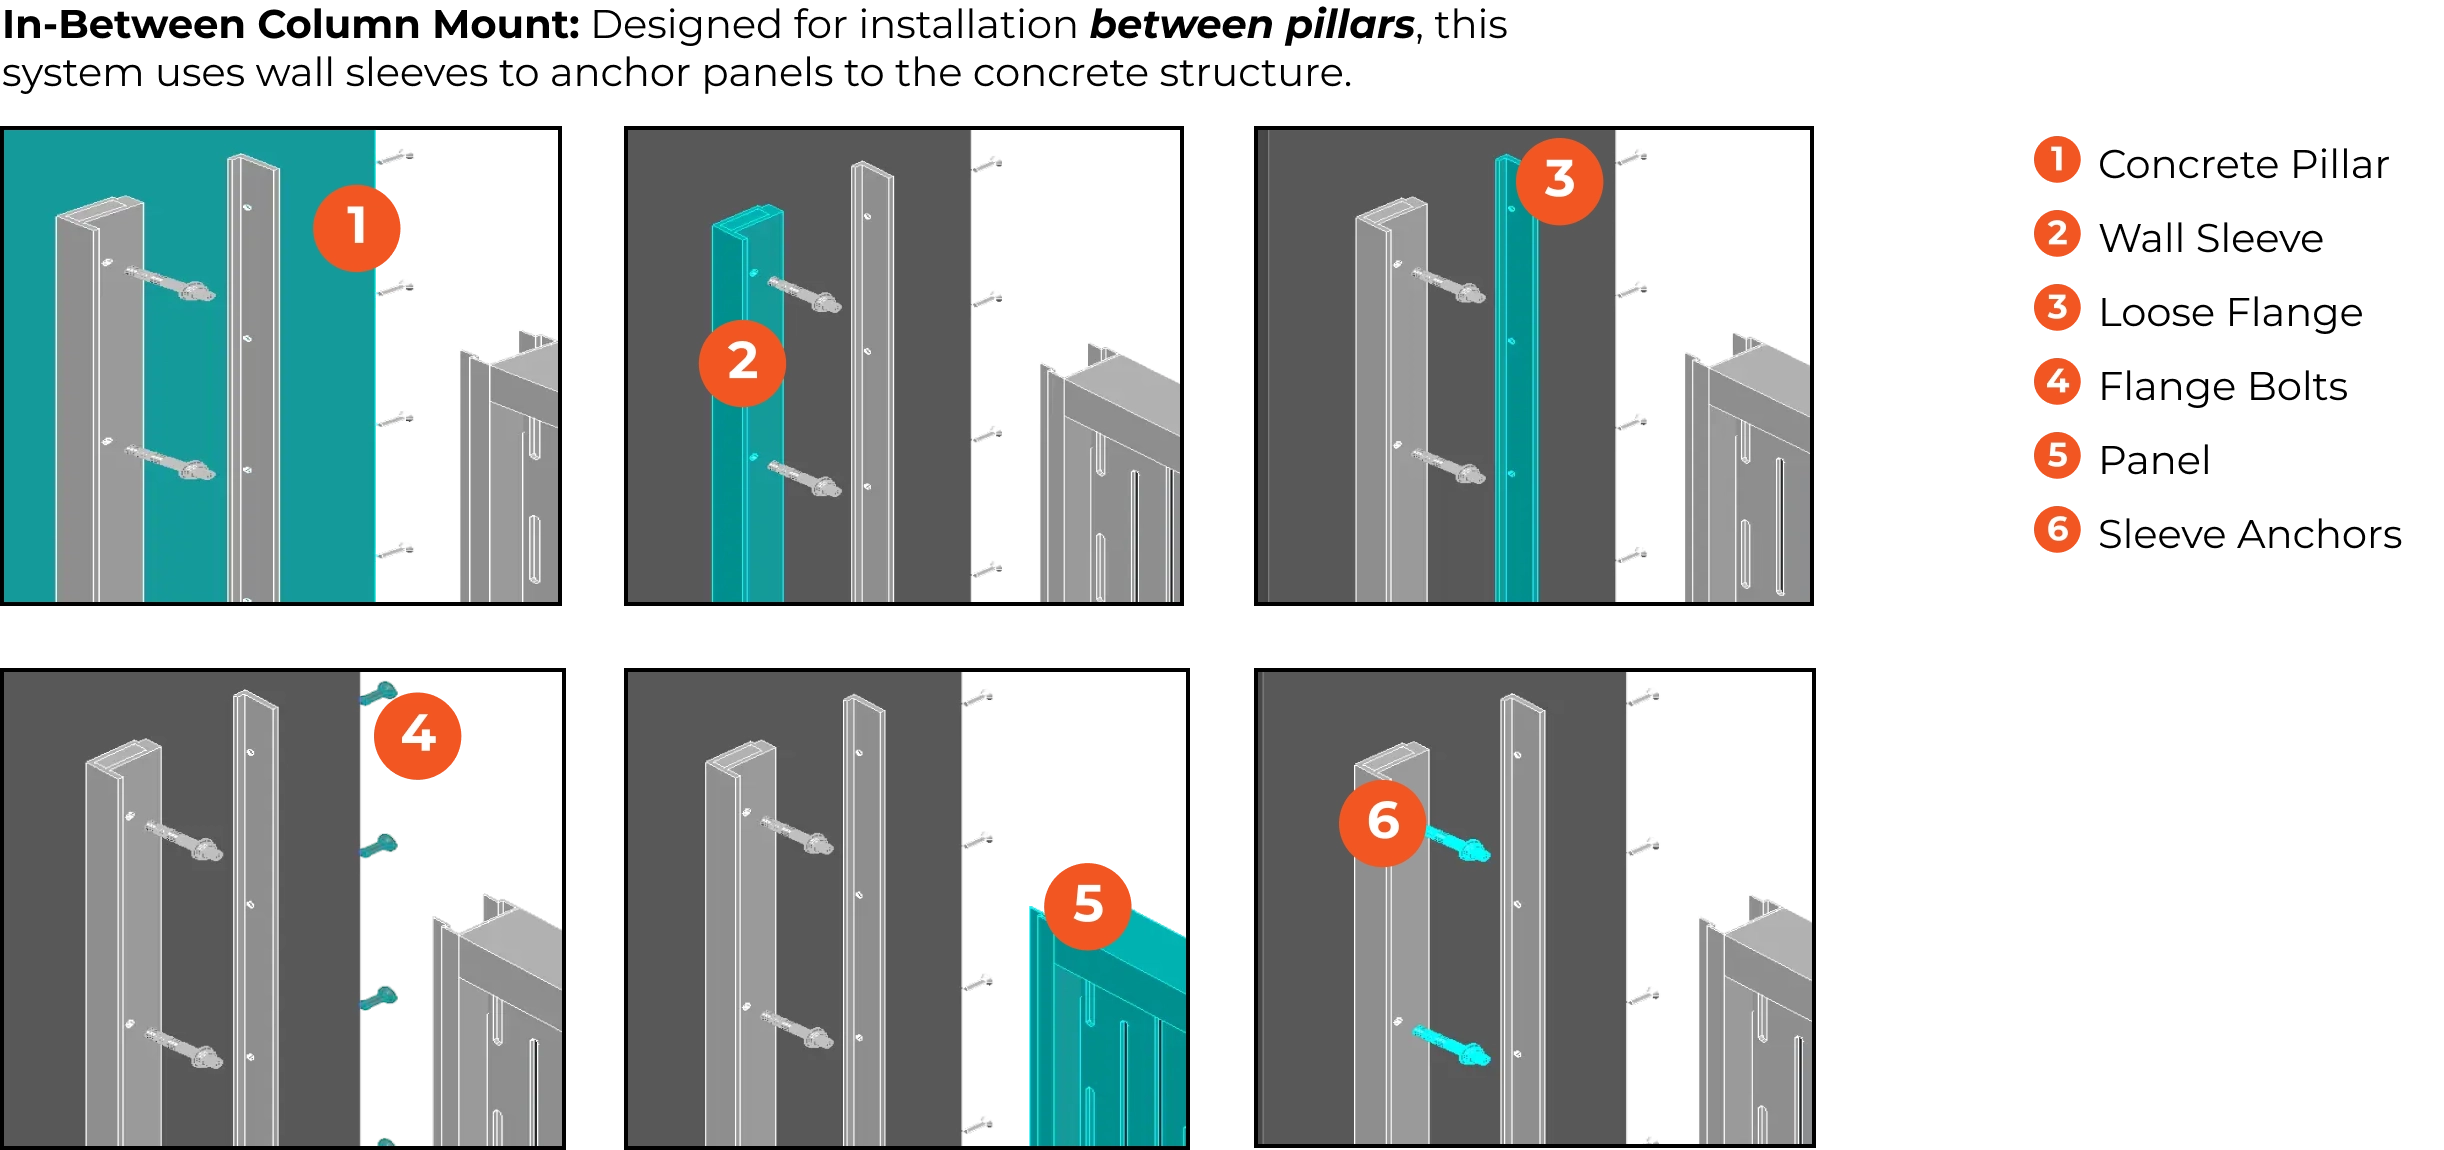
In-Between Column Mount

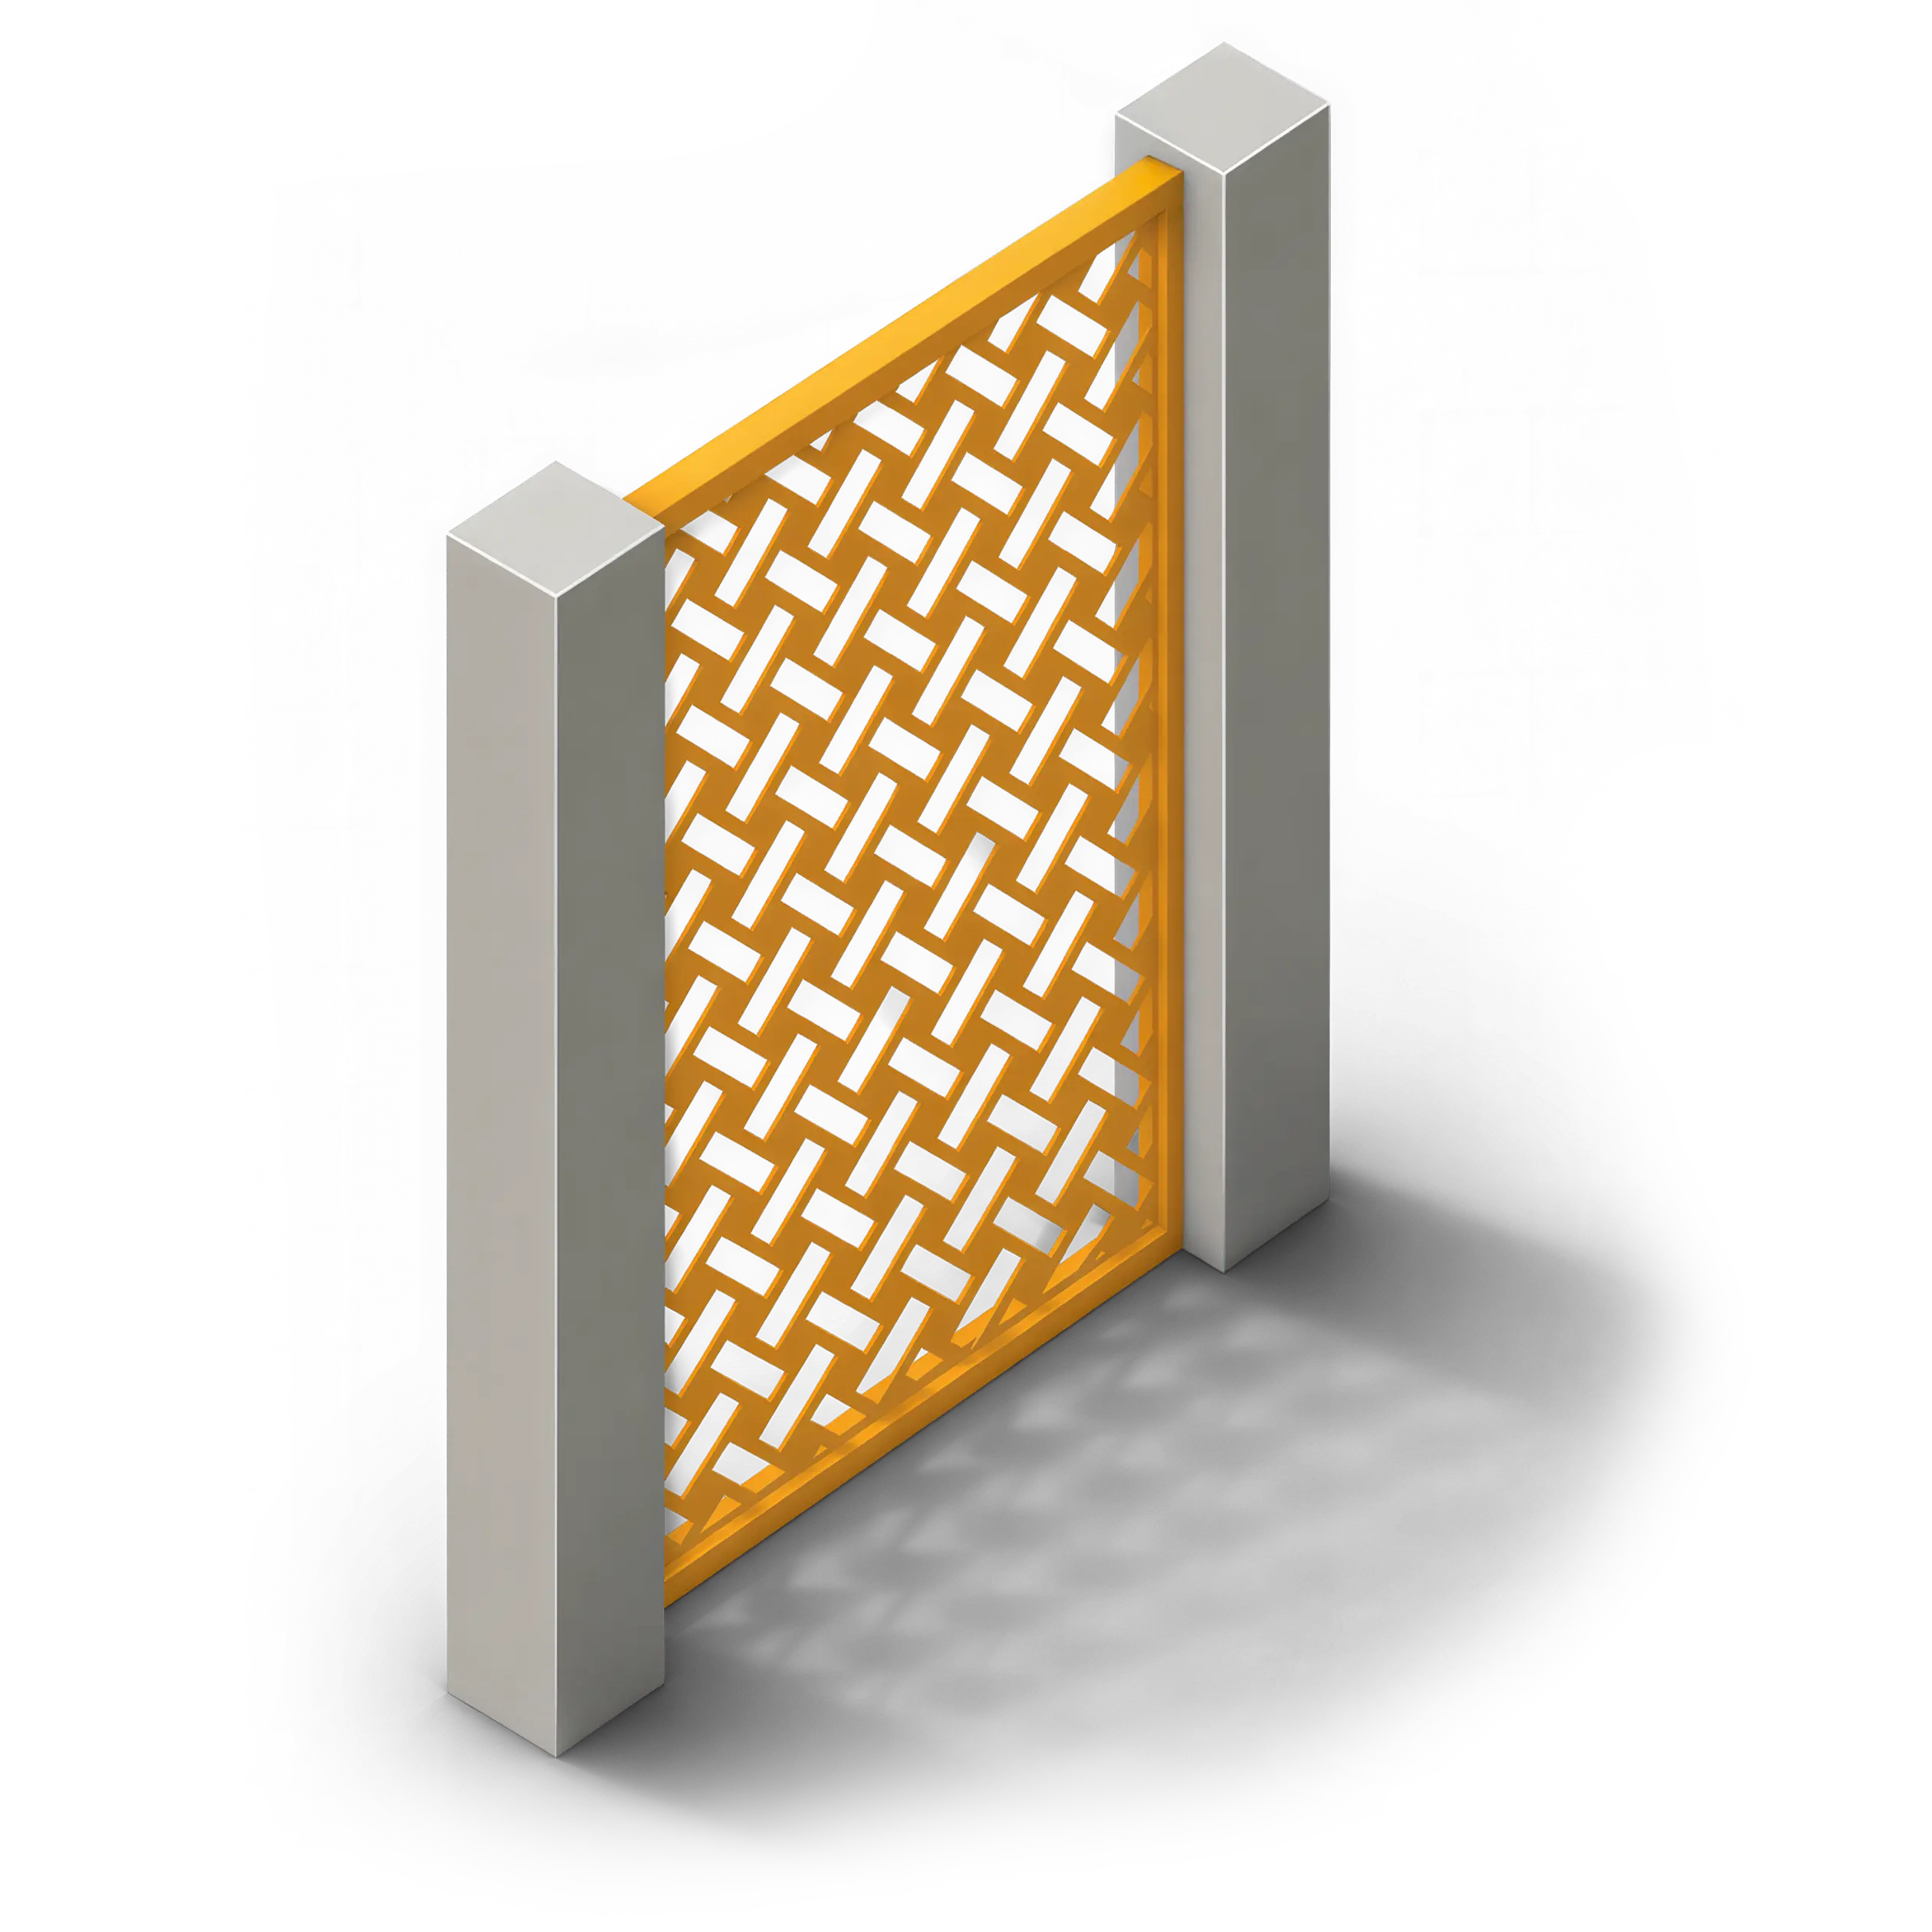
In-Between Building Cladding: In-Between mounting sets panels inside the openings of a structure, such as between concrete columns or the floor levels of a parking garage. The panel frame anchors to the sides of the opening with wall-mount sleeves, so the infill sits within the building’s own grid instead of covering it. It’s ideal for screening open-air structures while keeping the architecture visible.

A modern building features a textured stone wall and a horizontal slatted wooden facade, both illuminated by warm artificial lights at dusk. The lighting highlights the architectural details and the surrounding greenery.
After

Before & After Wall Mounted System Installation

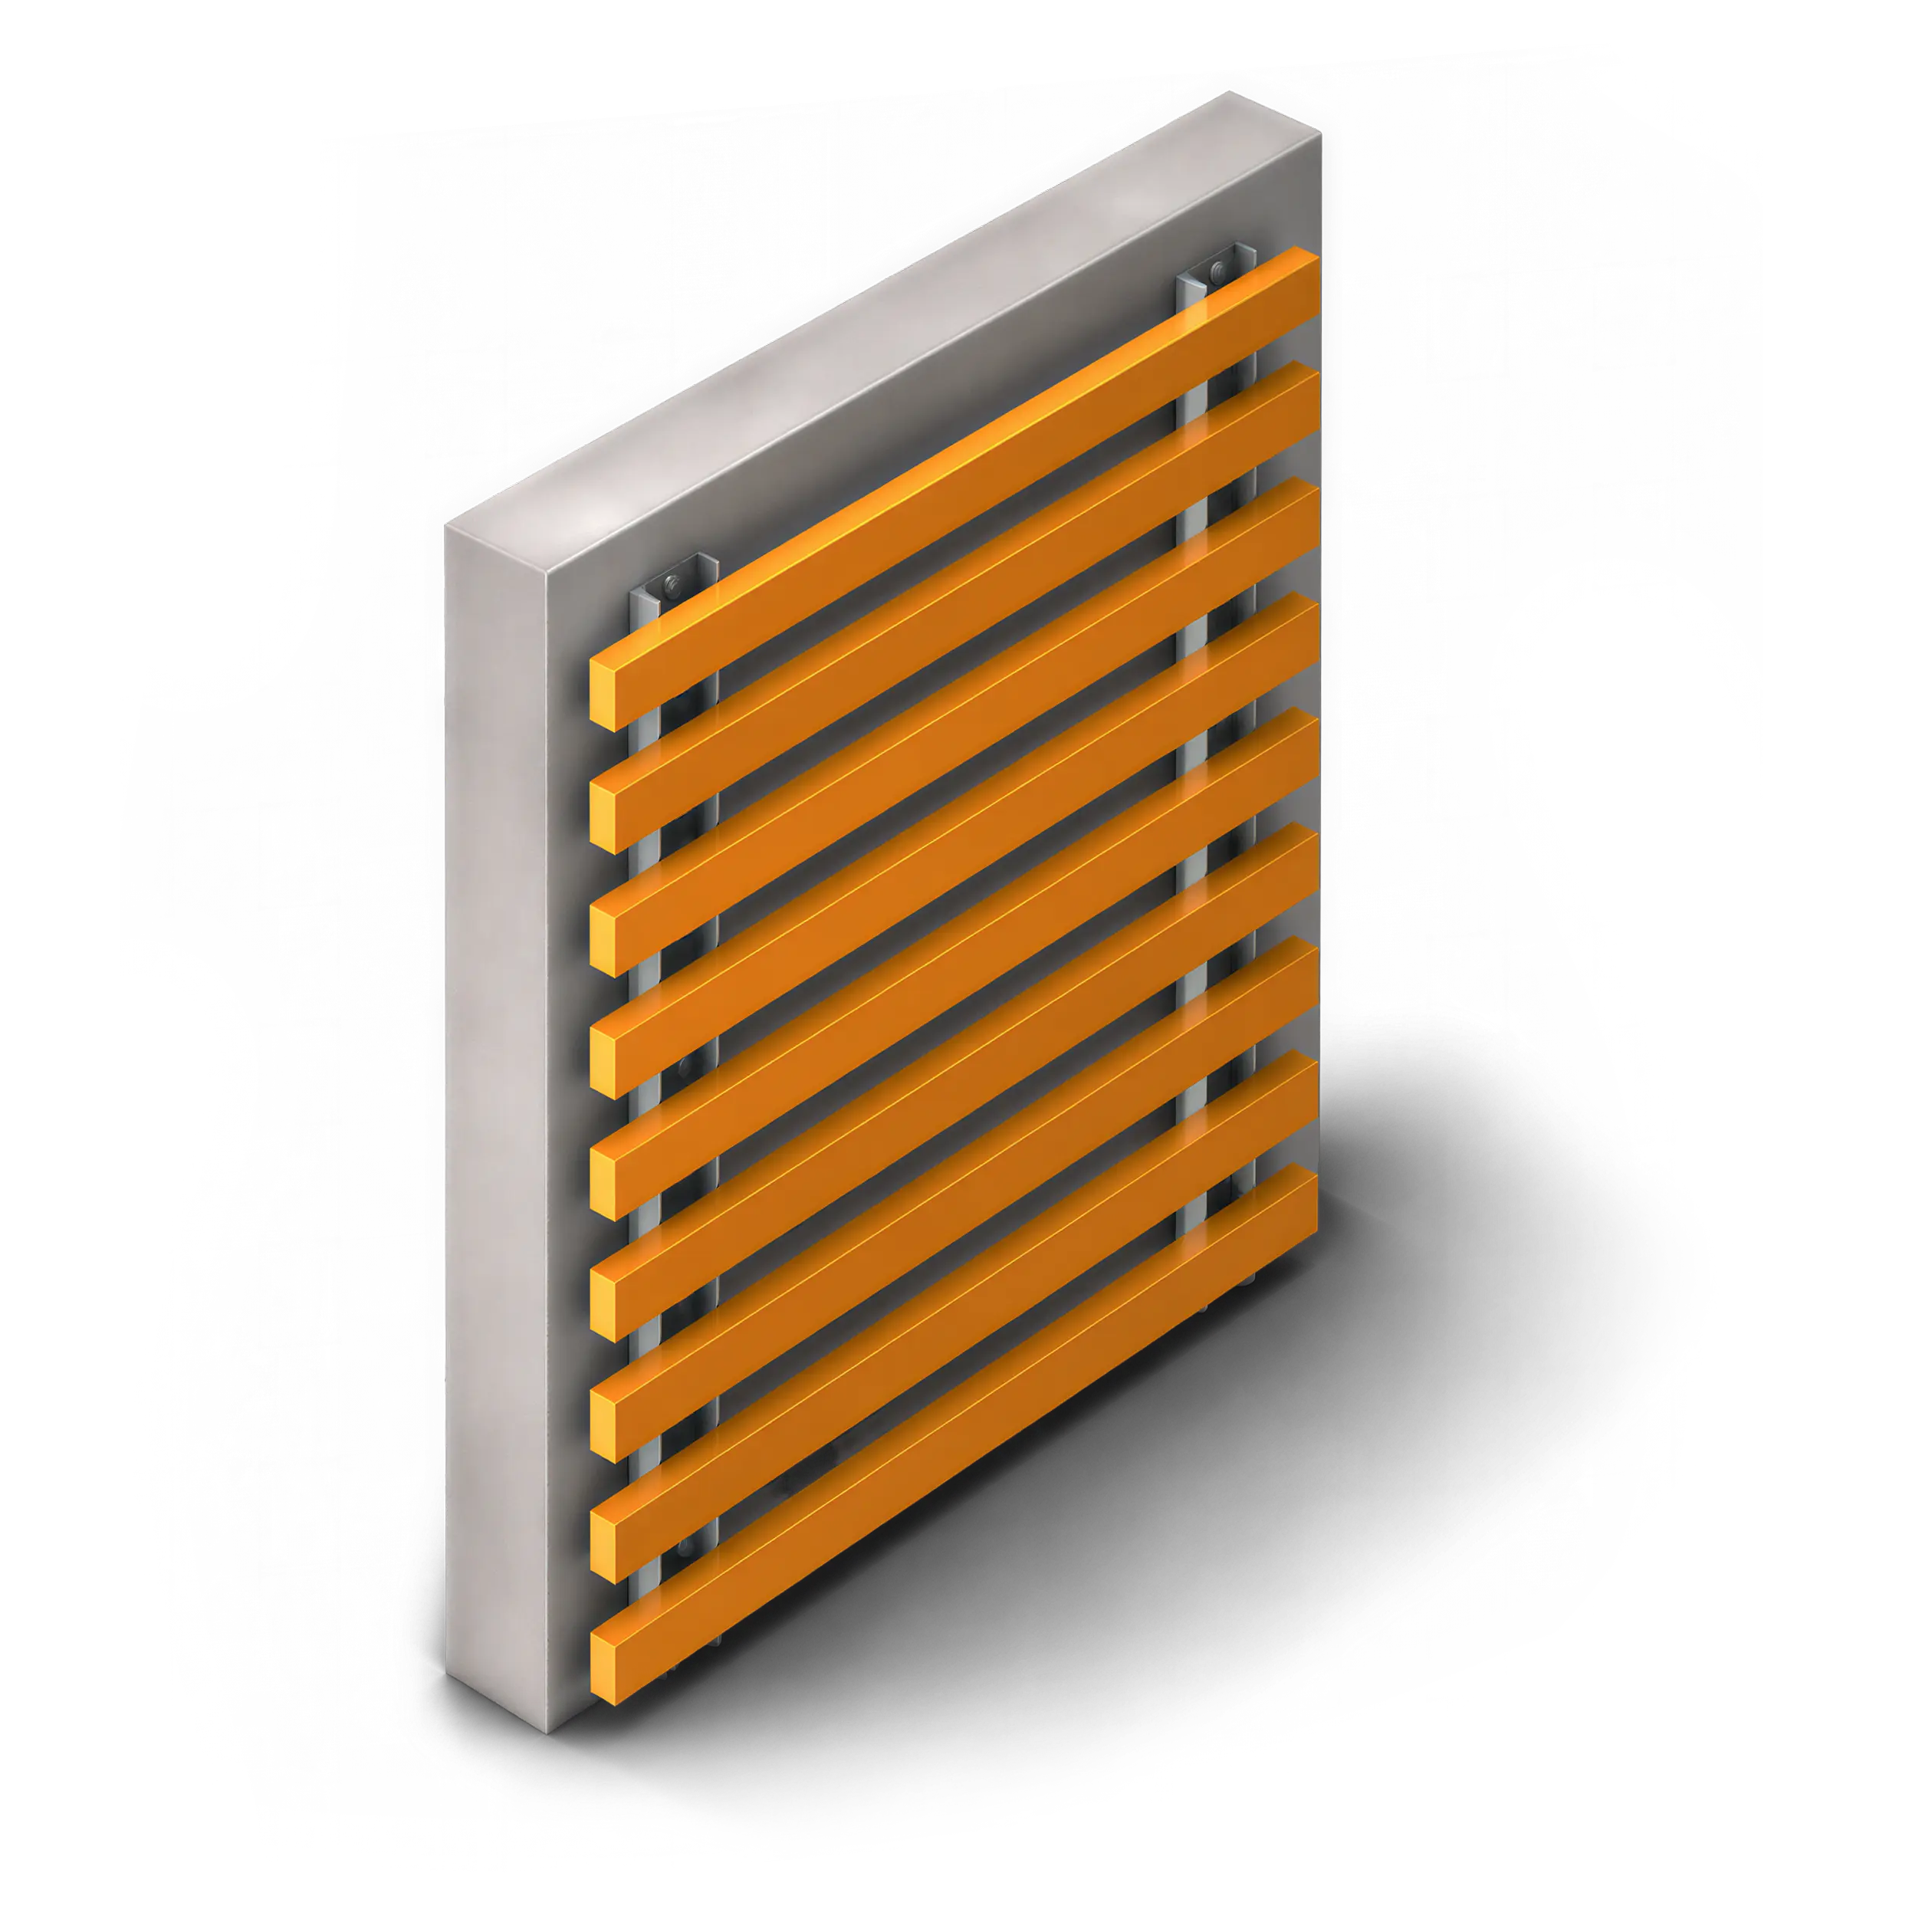
System components

WALL MOUNTED PHOTOS

infused finish performance properties

Images shown are visual representations of finishes on aluminum material. Final colors, tone, and pattern character will vary based on the sublimation process. Contact PalmSHELL for finish samples prior to specification.

architectural resources

Horizontal Batten Wall Mounted Screens


  • Batten Profile: 2″ × 2″ × 1/8″ Square Tube
  • Batten Spacing: Varies — Project Specific
  • Air Gap: 2″ (typical)
  • Batten Material: Extruded Aluminum, 6063-T5
  • Material Standard: ASTM B 221
  • Compression Channel: 4″ W × 2″ D × 1/8″ Tapered (Patent Pending)
  • Wall Mount Sleeve: 4″ W × 2″ D Extruded Aluminum (Patent Pending)
  • Wall Mount Fastener: 3/8″ × 16″ Allen Head Bolt, SS
  • Panel Fasteners: ¼” × 1″ Stainless Steel Screws
  • Max Panel Height: 6′-0″
  • Panel Height: Varies – Project Specific
  • Wind Load: 30 lbf/sq. ft.
  • Finish Hardness: ASTM D3363 2H
  • Impact Resistance: ASTM D2794 — 160 in-lb
  • Salt Spray: ASTM B117
  • Weatherability: ASTM D822 — 88% gloss retention
  • CSI Section: 10 82 00 — Grills and Screens

Vertical batten wall mounted screens


  • Batten Profile: 2″ × 2″ × 1/8″ Square Tube
  • Batten Spacing: 6″ on-center (typical)
  • Air Gap: 2″ (typical)
  • Batten Material: Extruded Aluminum, 6063-T5
  • Material Standard: ASTM B 221
  • Compression Channel: 4″ W × 2″ D × 1/8″ Tapered (Patent Pending)
  • Wall Mount Sleeve: 4″ W × 2″ D Extruded Aluminum (Patent Pending)
  • Wall Mount Fastener: 3/8″ × 16″ Allen Head Bolt, SS
  • Panel Fasteners: ¼” × 1″ Stainless Steel Screws
  • Max Panel Height: 6′-0″
  • Panel Height: Varies – Project Specific
  • Wind Load: 30 lbf/sq. ft.
  • Finish Hardness: ASTM D3363 2H
  • Impact Resistance: ASTM D2794 — 160 in-lb
  • Salt Spray: ASTM B117
  • Weatherability: ASTM D822 — 88% gloss retention
  • CSI Section: 10 82 00 — Grills and Screens

for specifiers


PalmSHIELD Elite Wall Mounted Batten Panels are specified under CSI Section 10 82 00 – Grills and Screens. A complete manufacturer’s guide specification is available and covers:

  • Full material descriptions and ASTM reference standards (ASTM B 209, B 221, D3363, D2794, B117, D822; AWS D1.2)
  • Structural performance and thermal movement requirements
  • Submittal requirements — shop drawings, manufacturer’s literature, and material certification
  • Installation requirements and field inspection procedures

PalmSHIELD supports the submittal process with complete fabrication drawings, panel layout plans, elevation and section views for both horizontal and vertical configurations.

ready to request a quote?

PalmSHELL Elite Wall Mounted Batten Panels are fabricated to your project dimensions – custom widths, project-specific heights, and owner-selected powder coat colors. Contact PalmSHELL to request a specification package, shop drawing review, or project quote.

Get a project quote