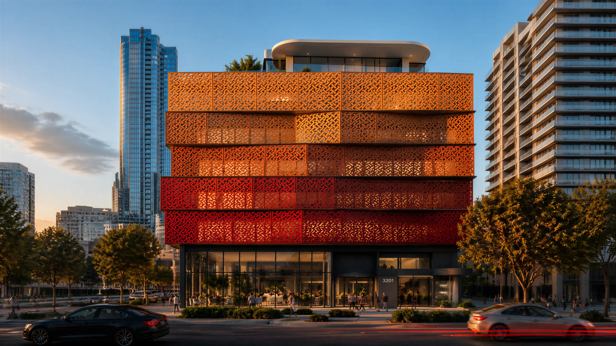
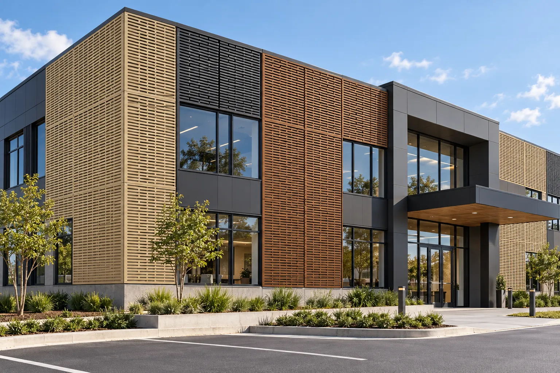
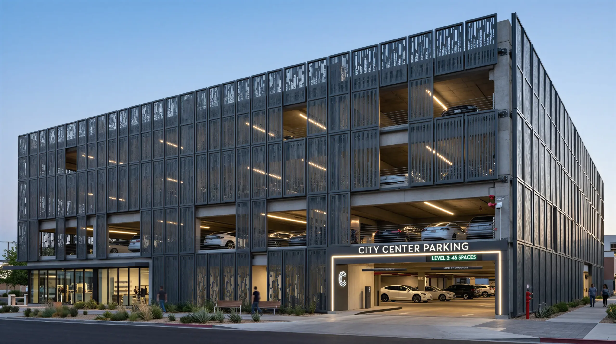
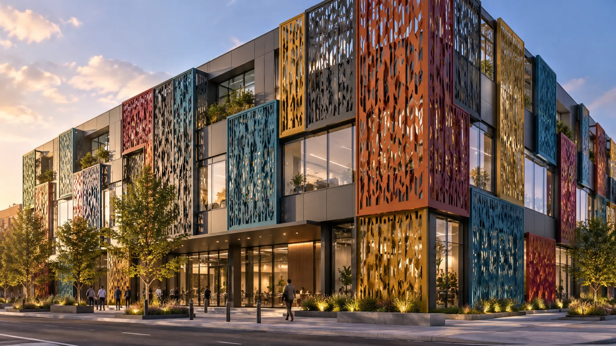
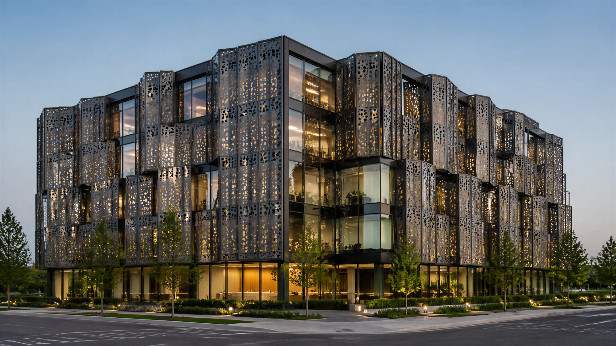
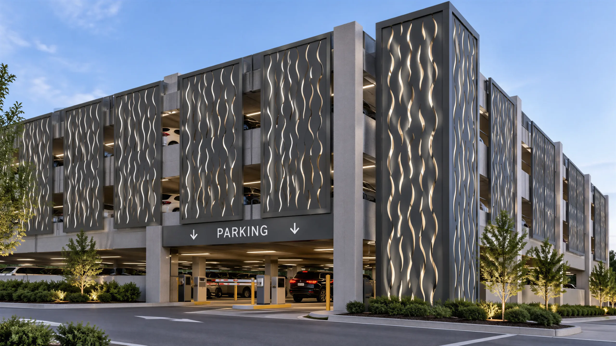
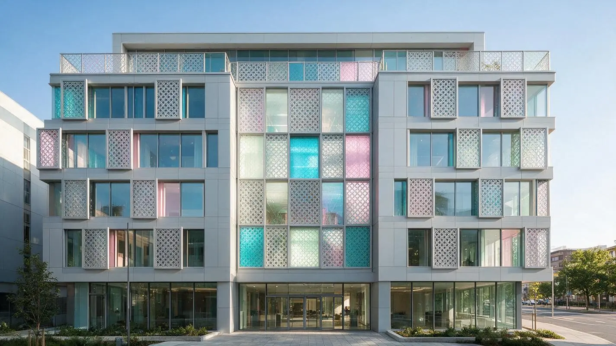
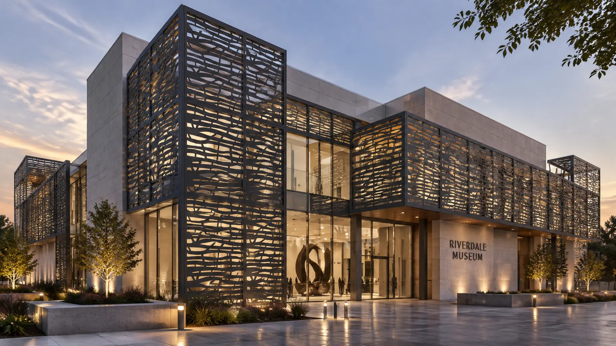
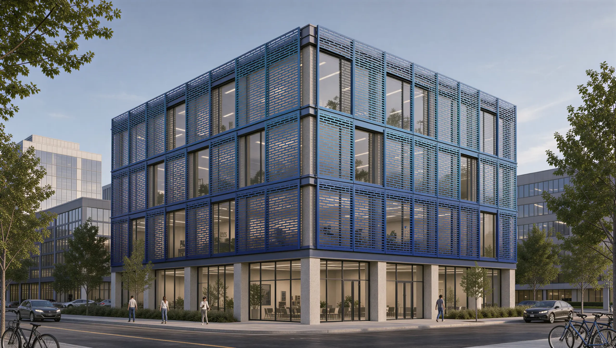
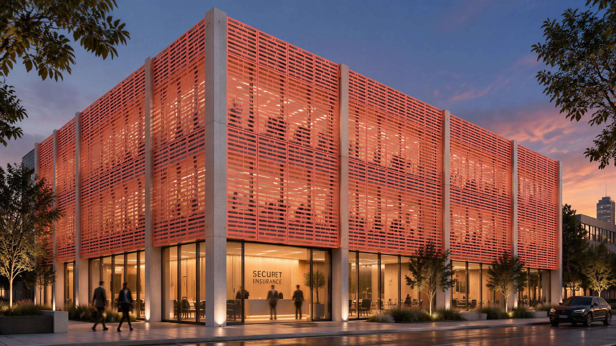
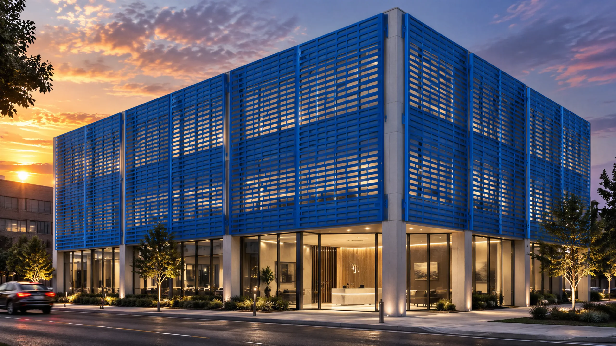
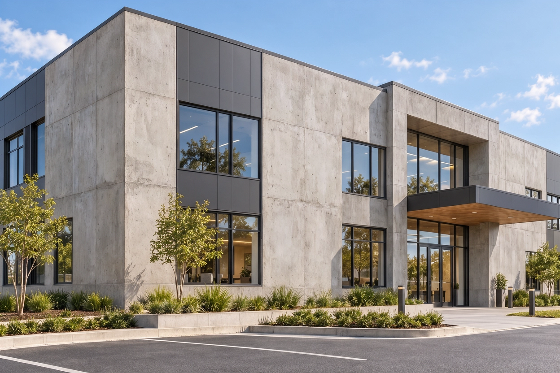
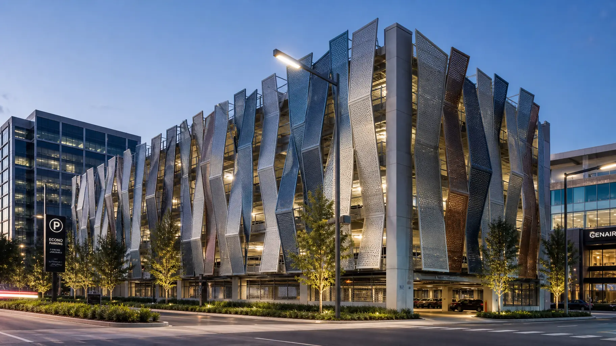
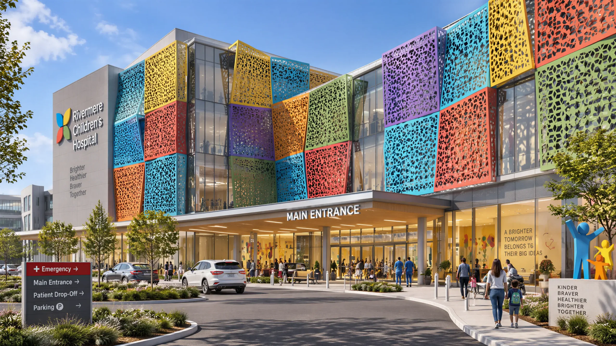
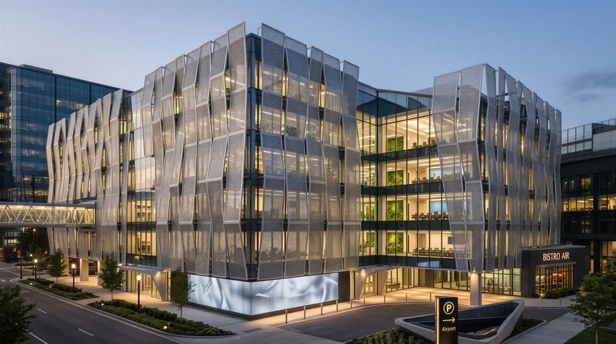
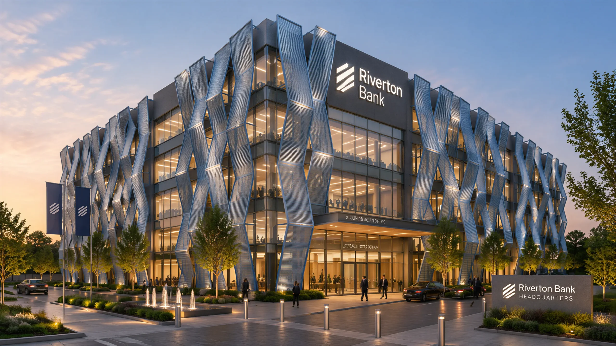
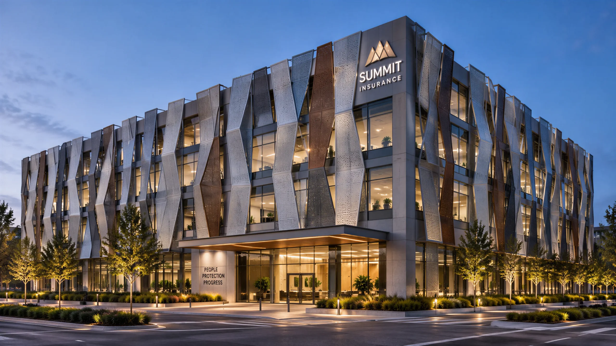
Building cladding, also known as architectural cladding, is an exterior system designed to enhance a building’s appearance while providing additional protection from the elements (high winds, rain, snow, etc.) If designed and fabricated by a custom manufacturer like PalmSHELL, it can make your building stand out from the crowd. This makes cladding particularly appealing to owners of warehouses, distribution centers, and industrial facilities. However, the custom fabrication elements also makes it good for office buildings, expo centers, museums, apartment complexes, and more.

  • Fully framed and unframed engineered panels designed to resist wind speeds up to 150mph
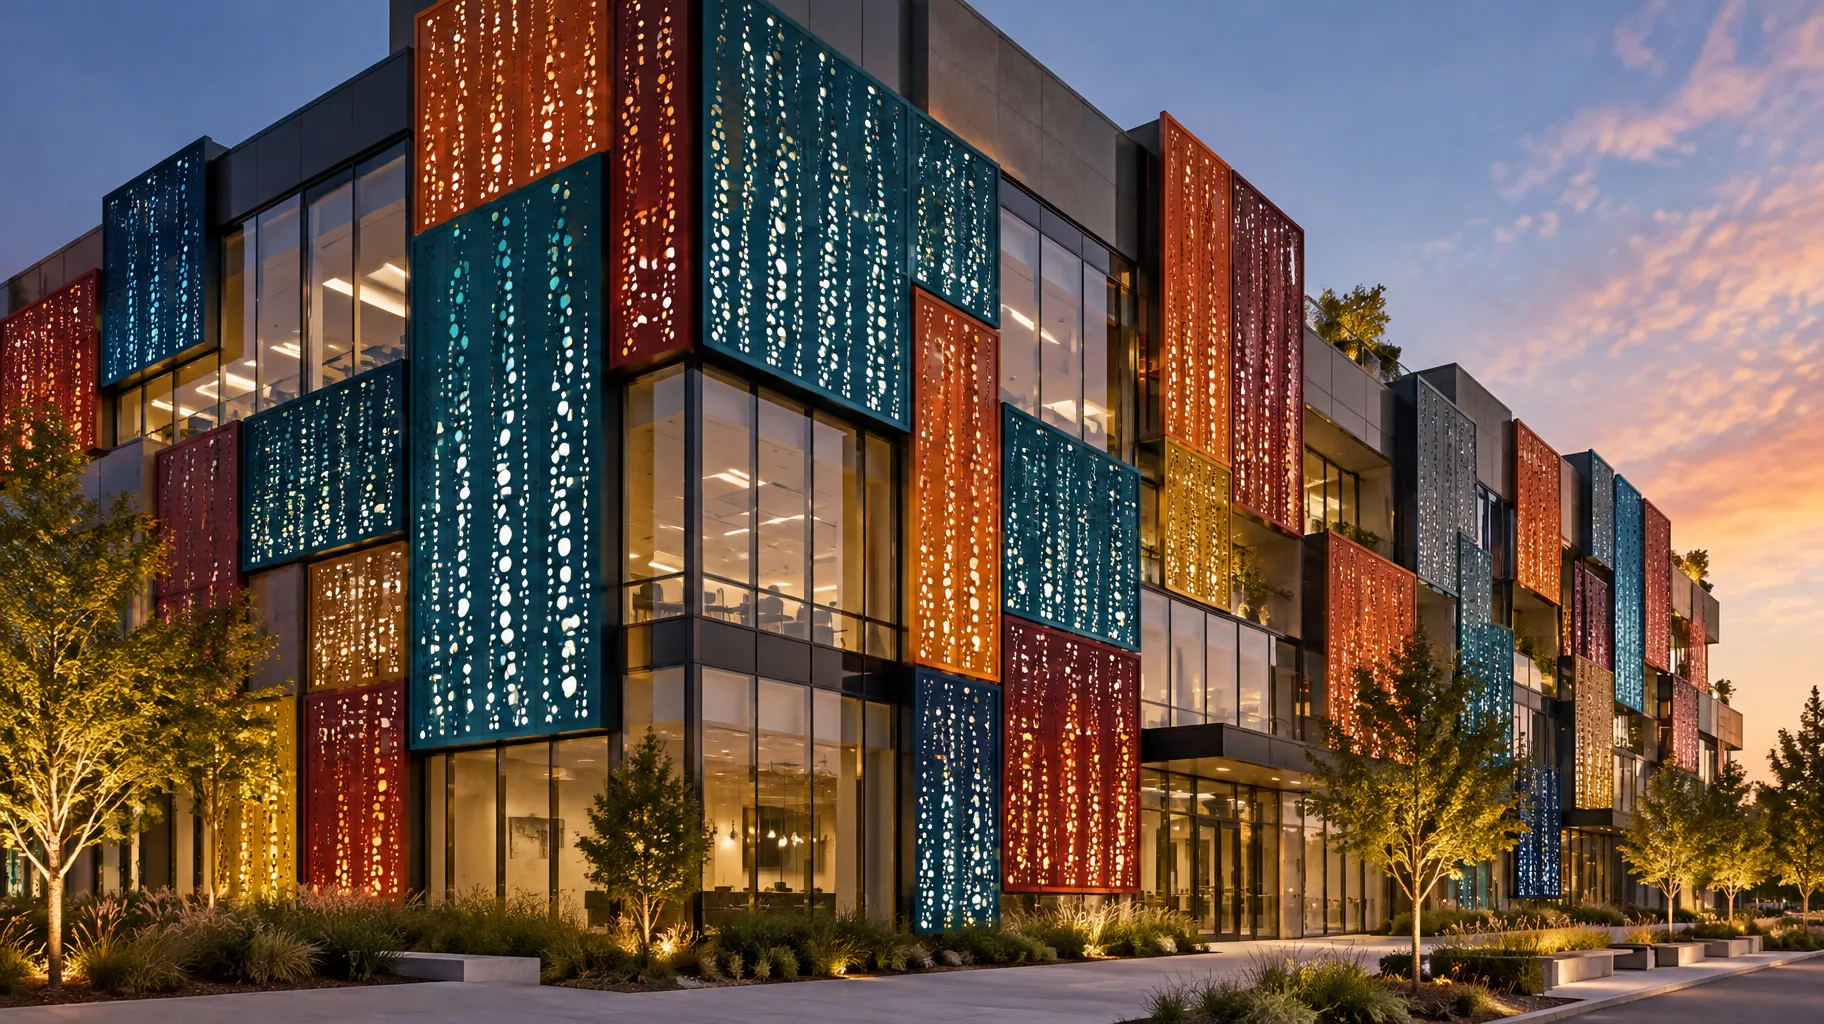
  • More than 100 panel infill options, including perforated patterns, architectural designs, and modern textures.

  • Direct-mount cladding systems with low-profile hardware for quick, easy installation
  • Complete engineered bracket and mounting systems for unique offset panel configurations.

  • Vertical and horizontal batten system designs for greater architectural flexibility.
  • Custom design and fabrication to accommodate the dimensions, appearance and functional requirements of your building.

Perforated style options

Perforated

Custom Architectural Cladding Systems

How Will the complete screen system be installed?

Our architectural cladding systems can be fully framed using a structural frame that is compatible with more than 100 custom-fabricated infill options. Each infill can be tailored in pattern, scale, open area, material, and finish, which makes it possible to develop a facade that complements the building’s architecture rather than forcing the project to conform to a limited selection of standard panels. Panels can also be fabricated in a wide range of sizes, so layouts can be coordinated with window openings, floor lines, and structural bays for a cohesive look across the elevation.

PalmSHELL building cladding panels can generally be installed using five primary configurations:

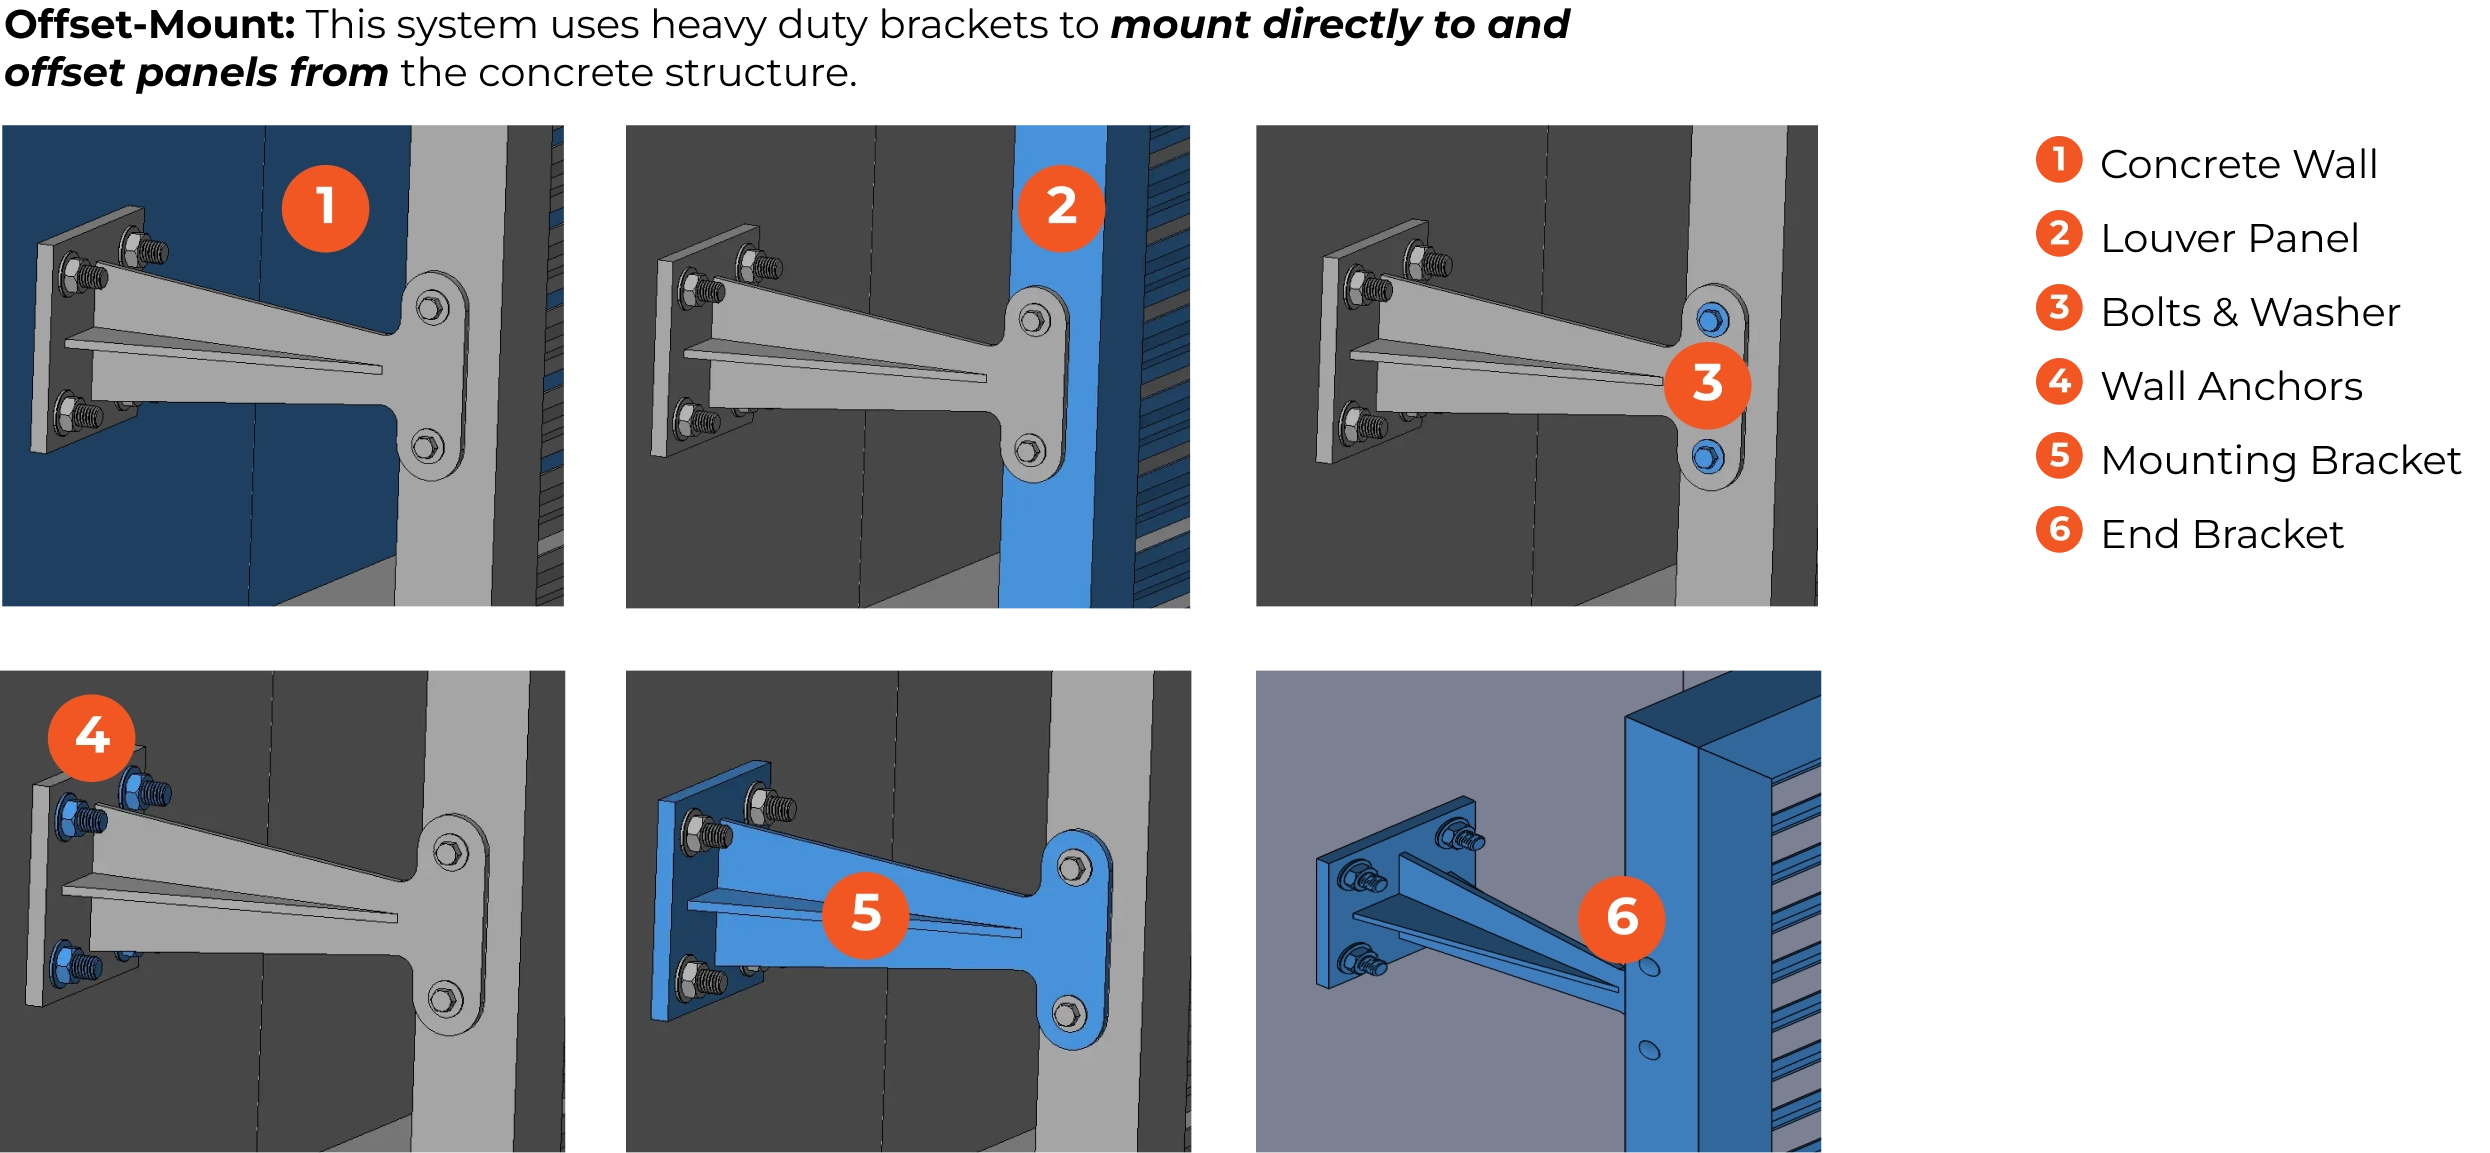
Offset Mount

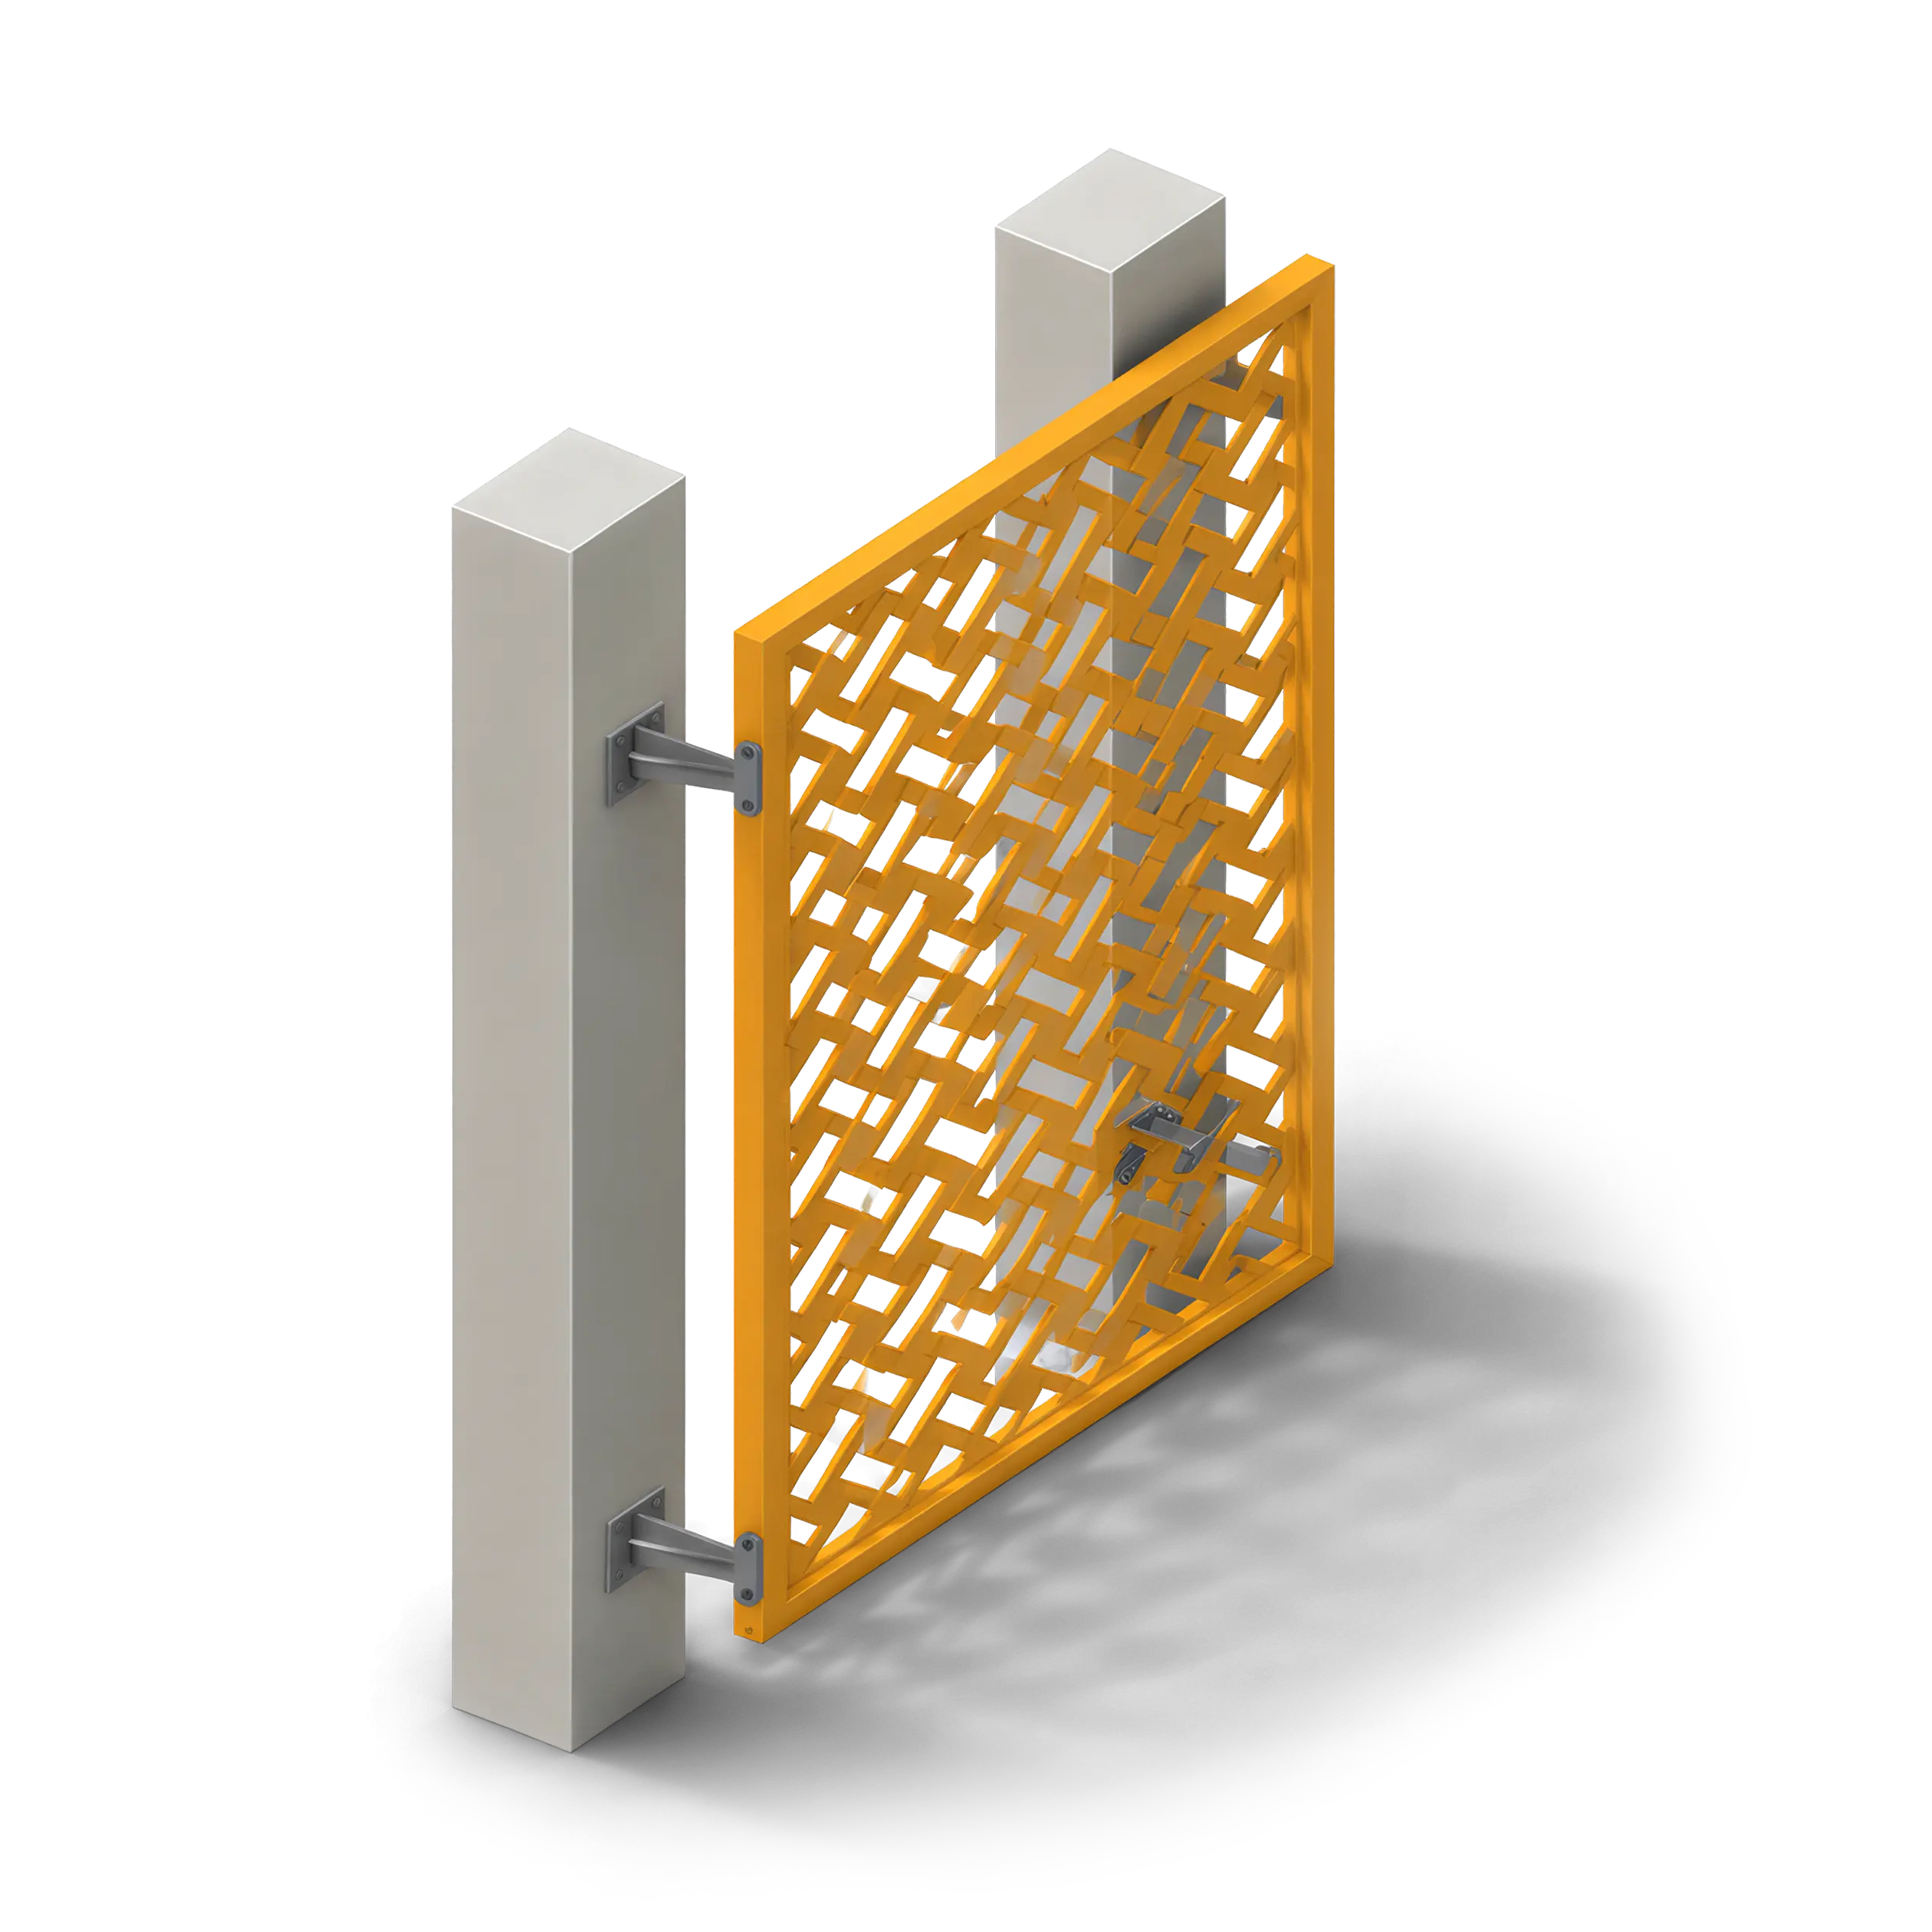
Offset Building Cladding: Offset mounting holds each framed panel away from the building face on custom-length steel standoff brackets anchored into the structure. Each bracket can be a different length, so panels can step in and out or be set at angles to create folded, faceted, or layered facades with real depth and shadow. This is the option for a dramatic, sculptural look.

Flush Mount

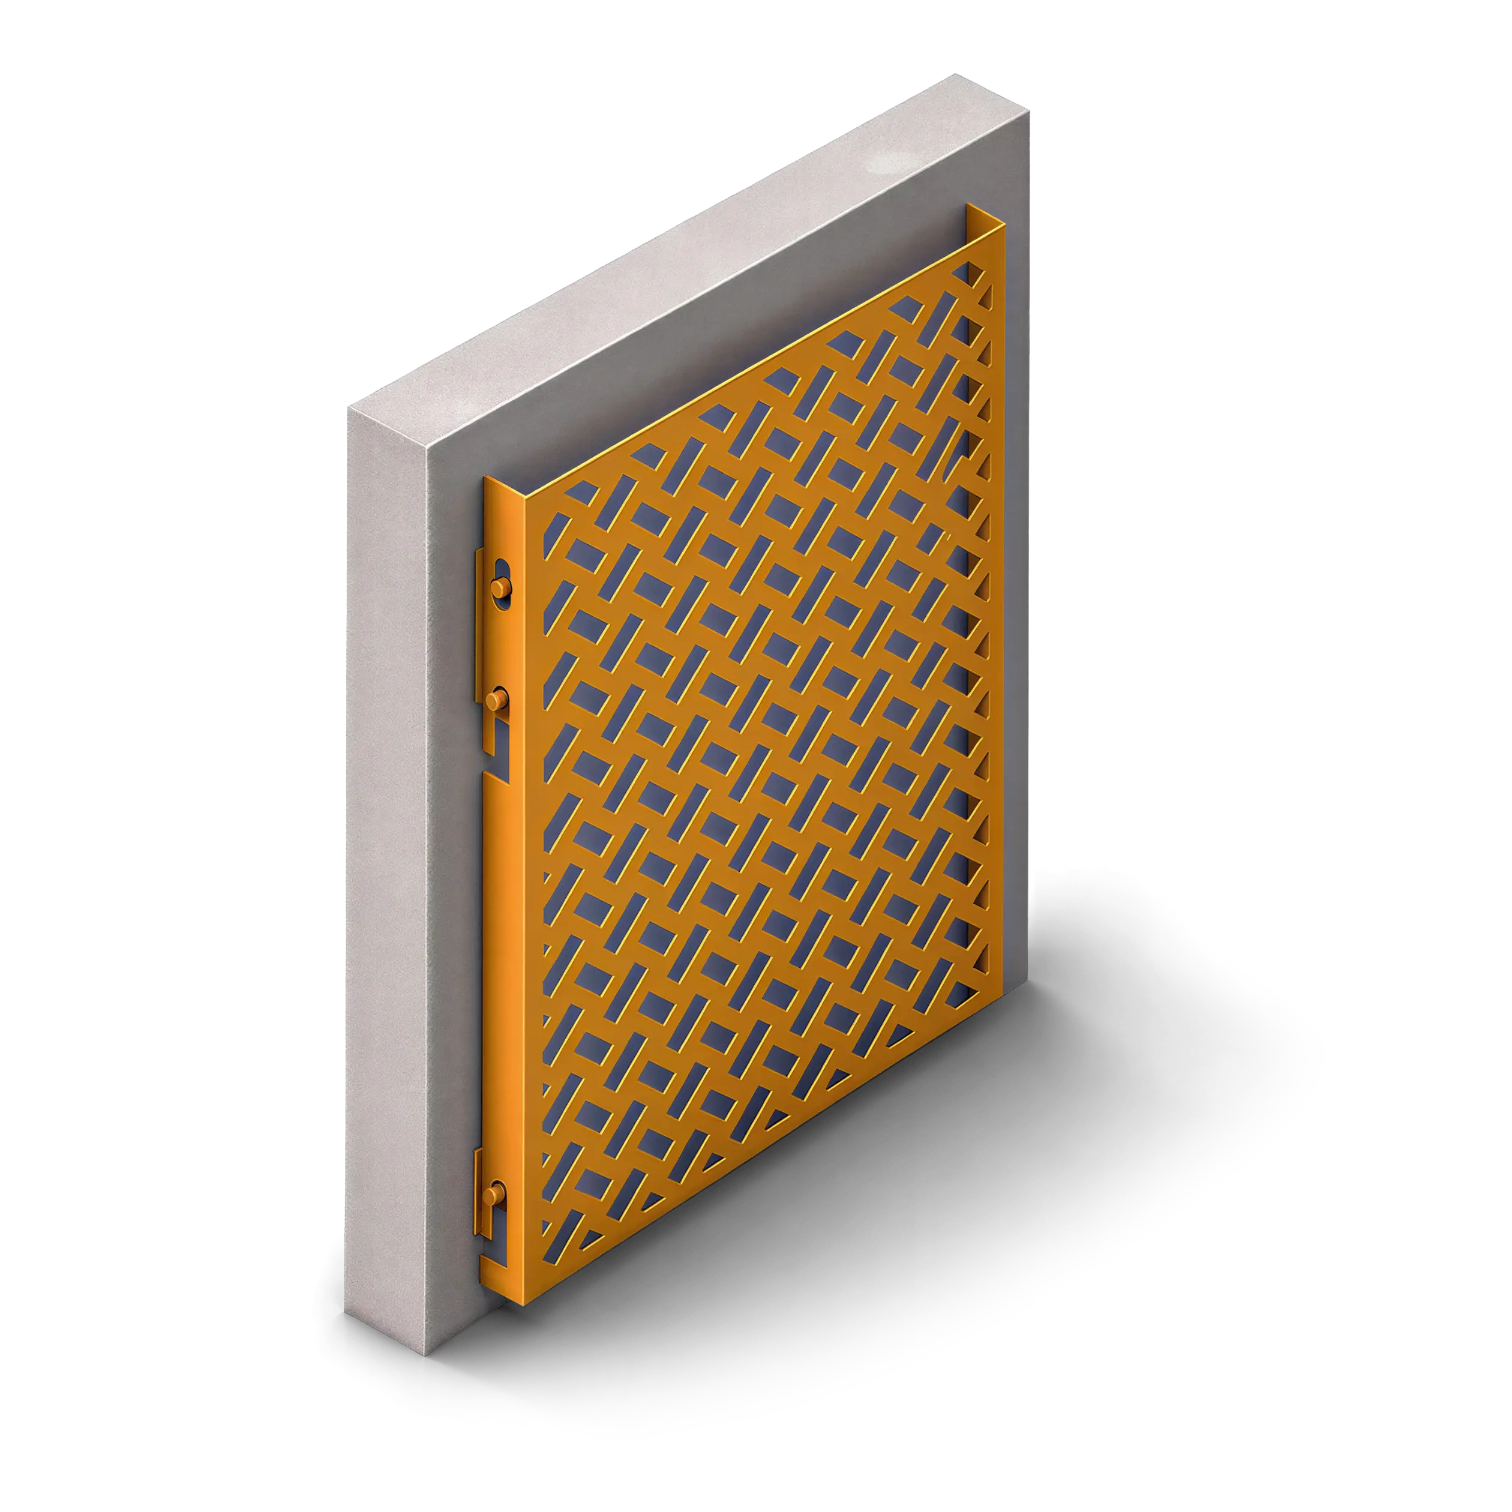
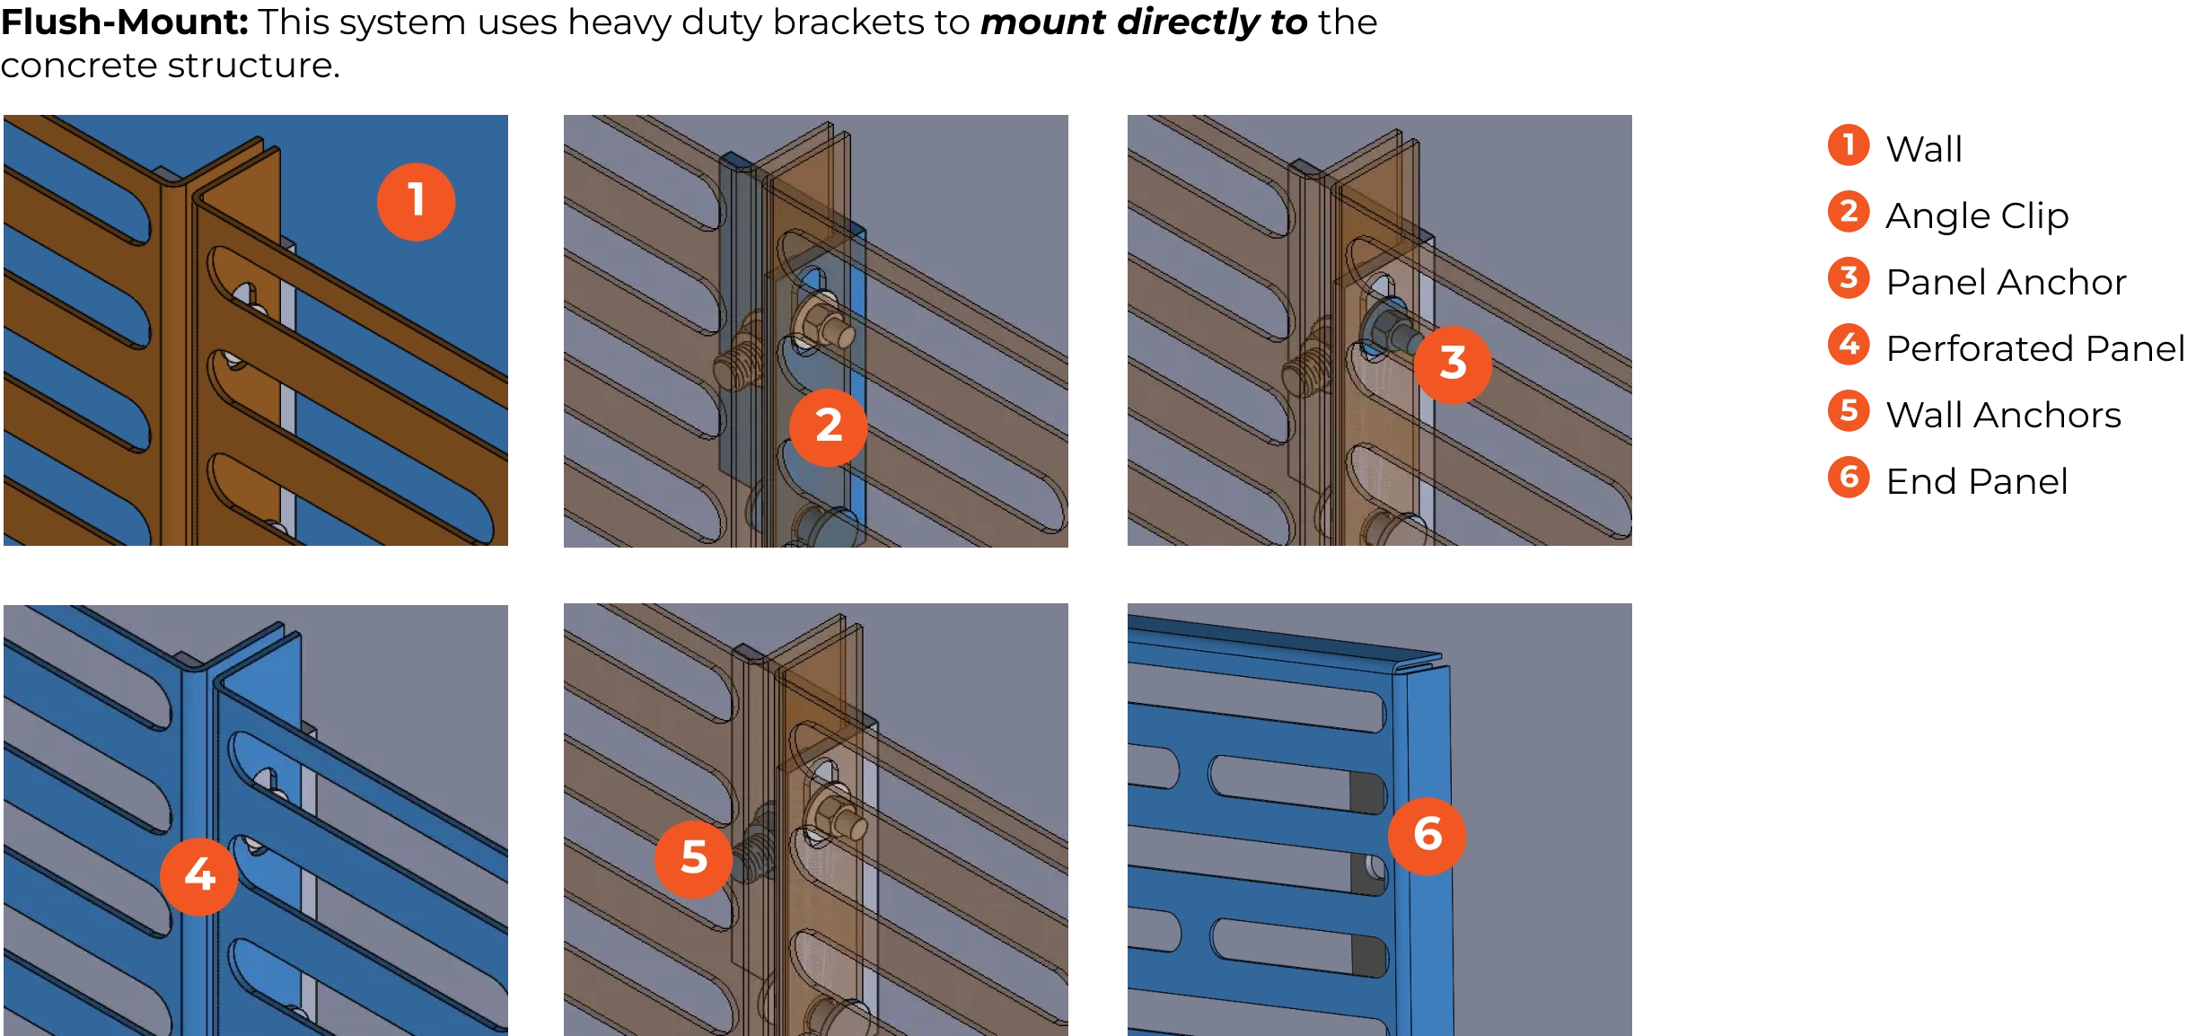
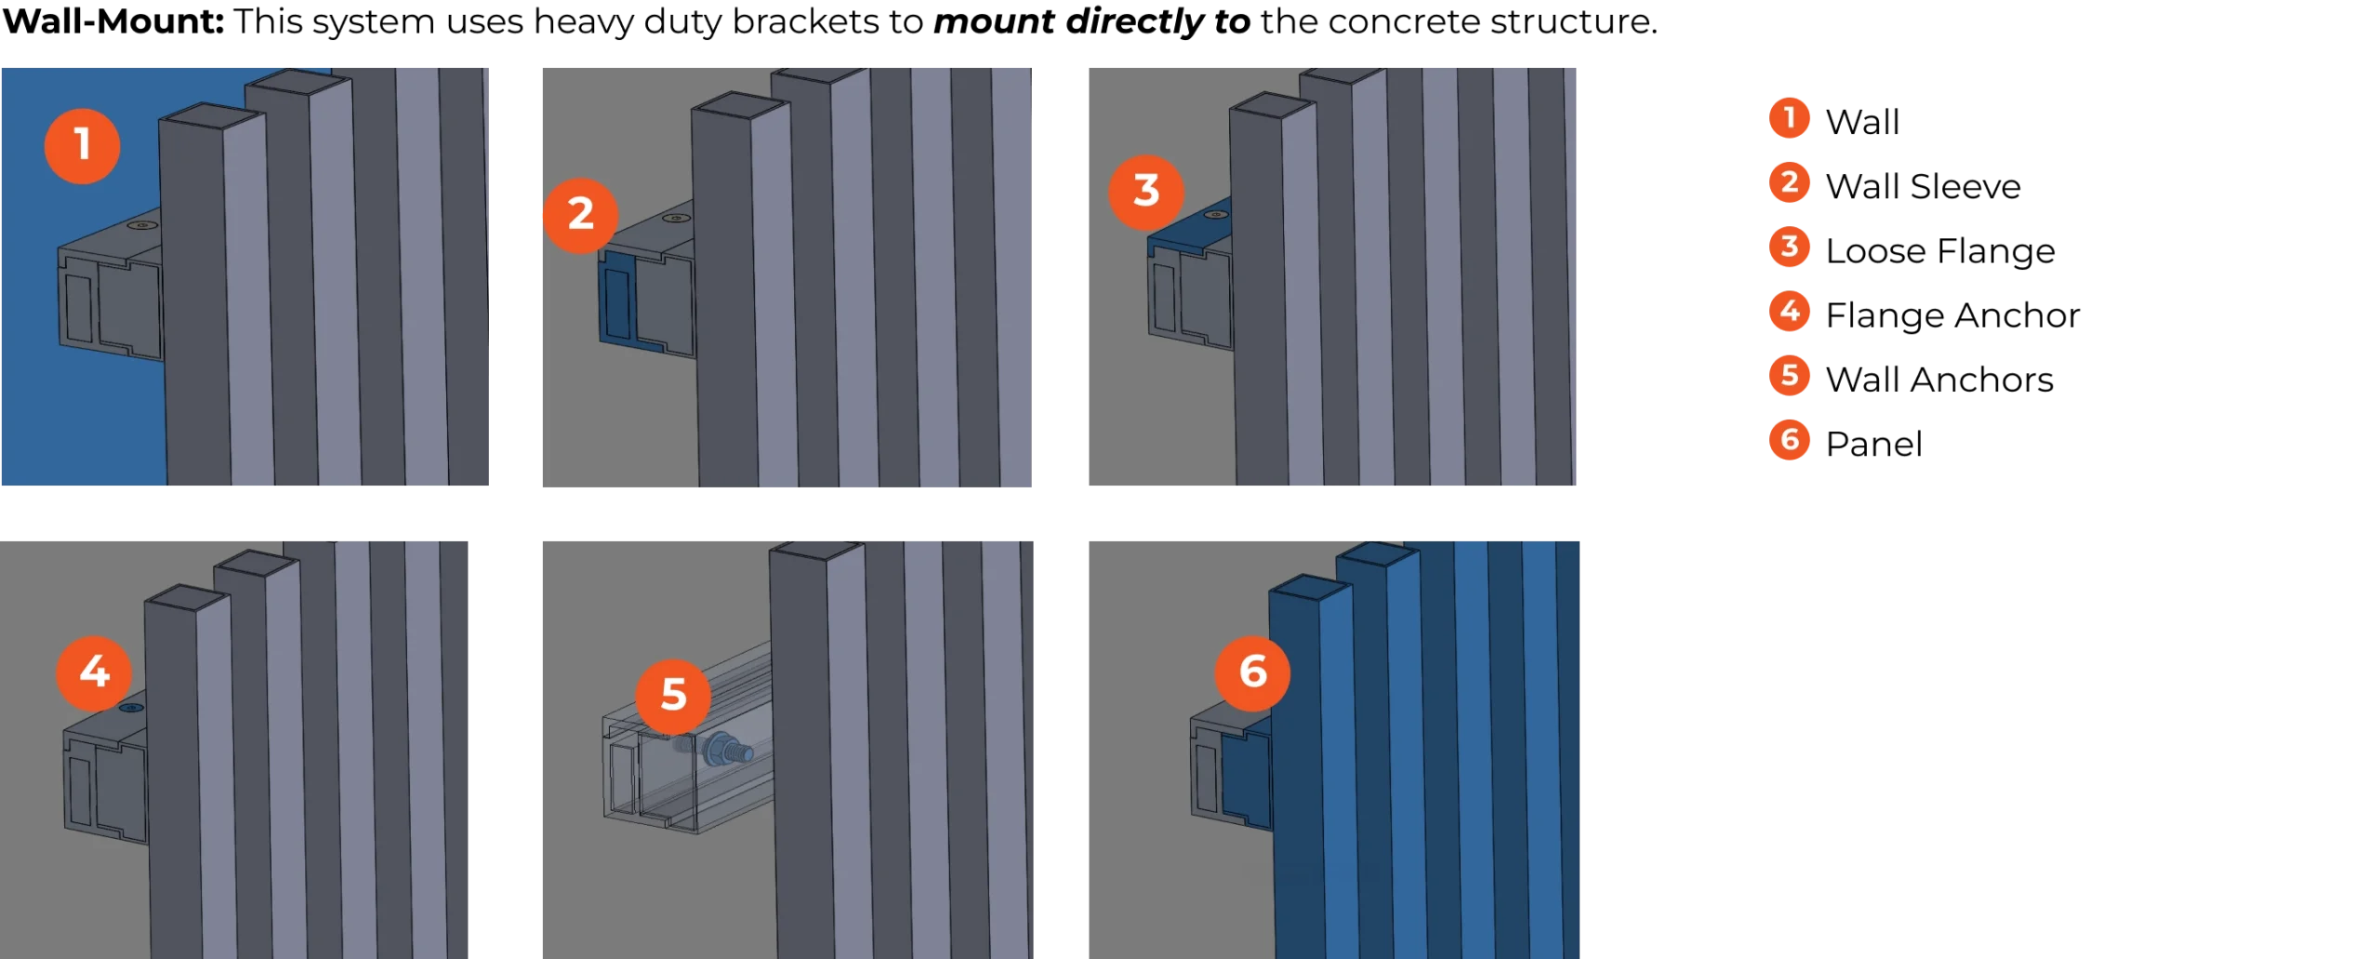
Flush-Mount Building Cladding: Flush mounting attaches panels directly to the face of an existing wall using low-profile aluminum wall-mount sleeves. The whole assembly sits just inches off the wall, giving a clean, continuous surface. It’s well suited for updating an existing facade, covering a blank wall, or adding texture without adding bulk. It’s available with horizontal or vertical batten infill as well as other panel options.

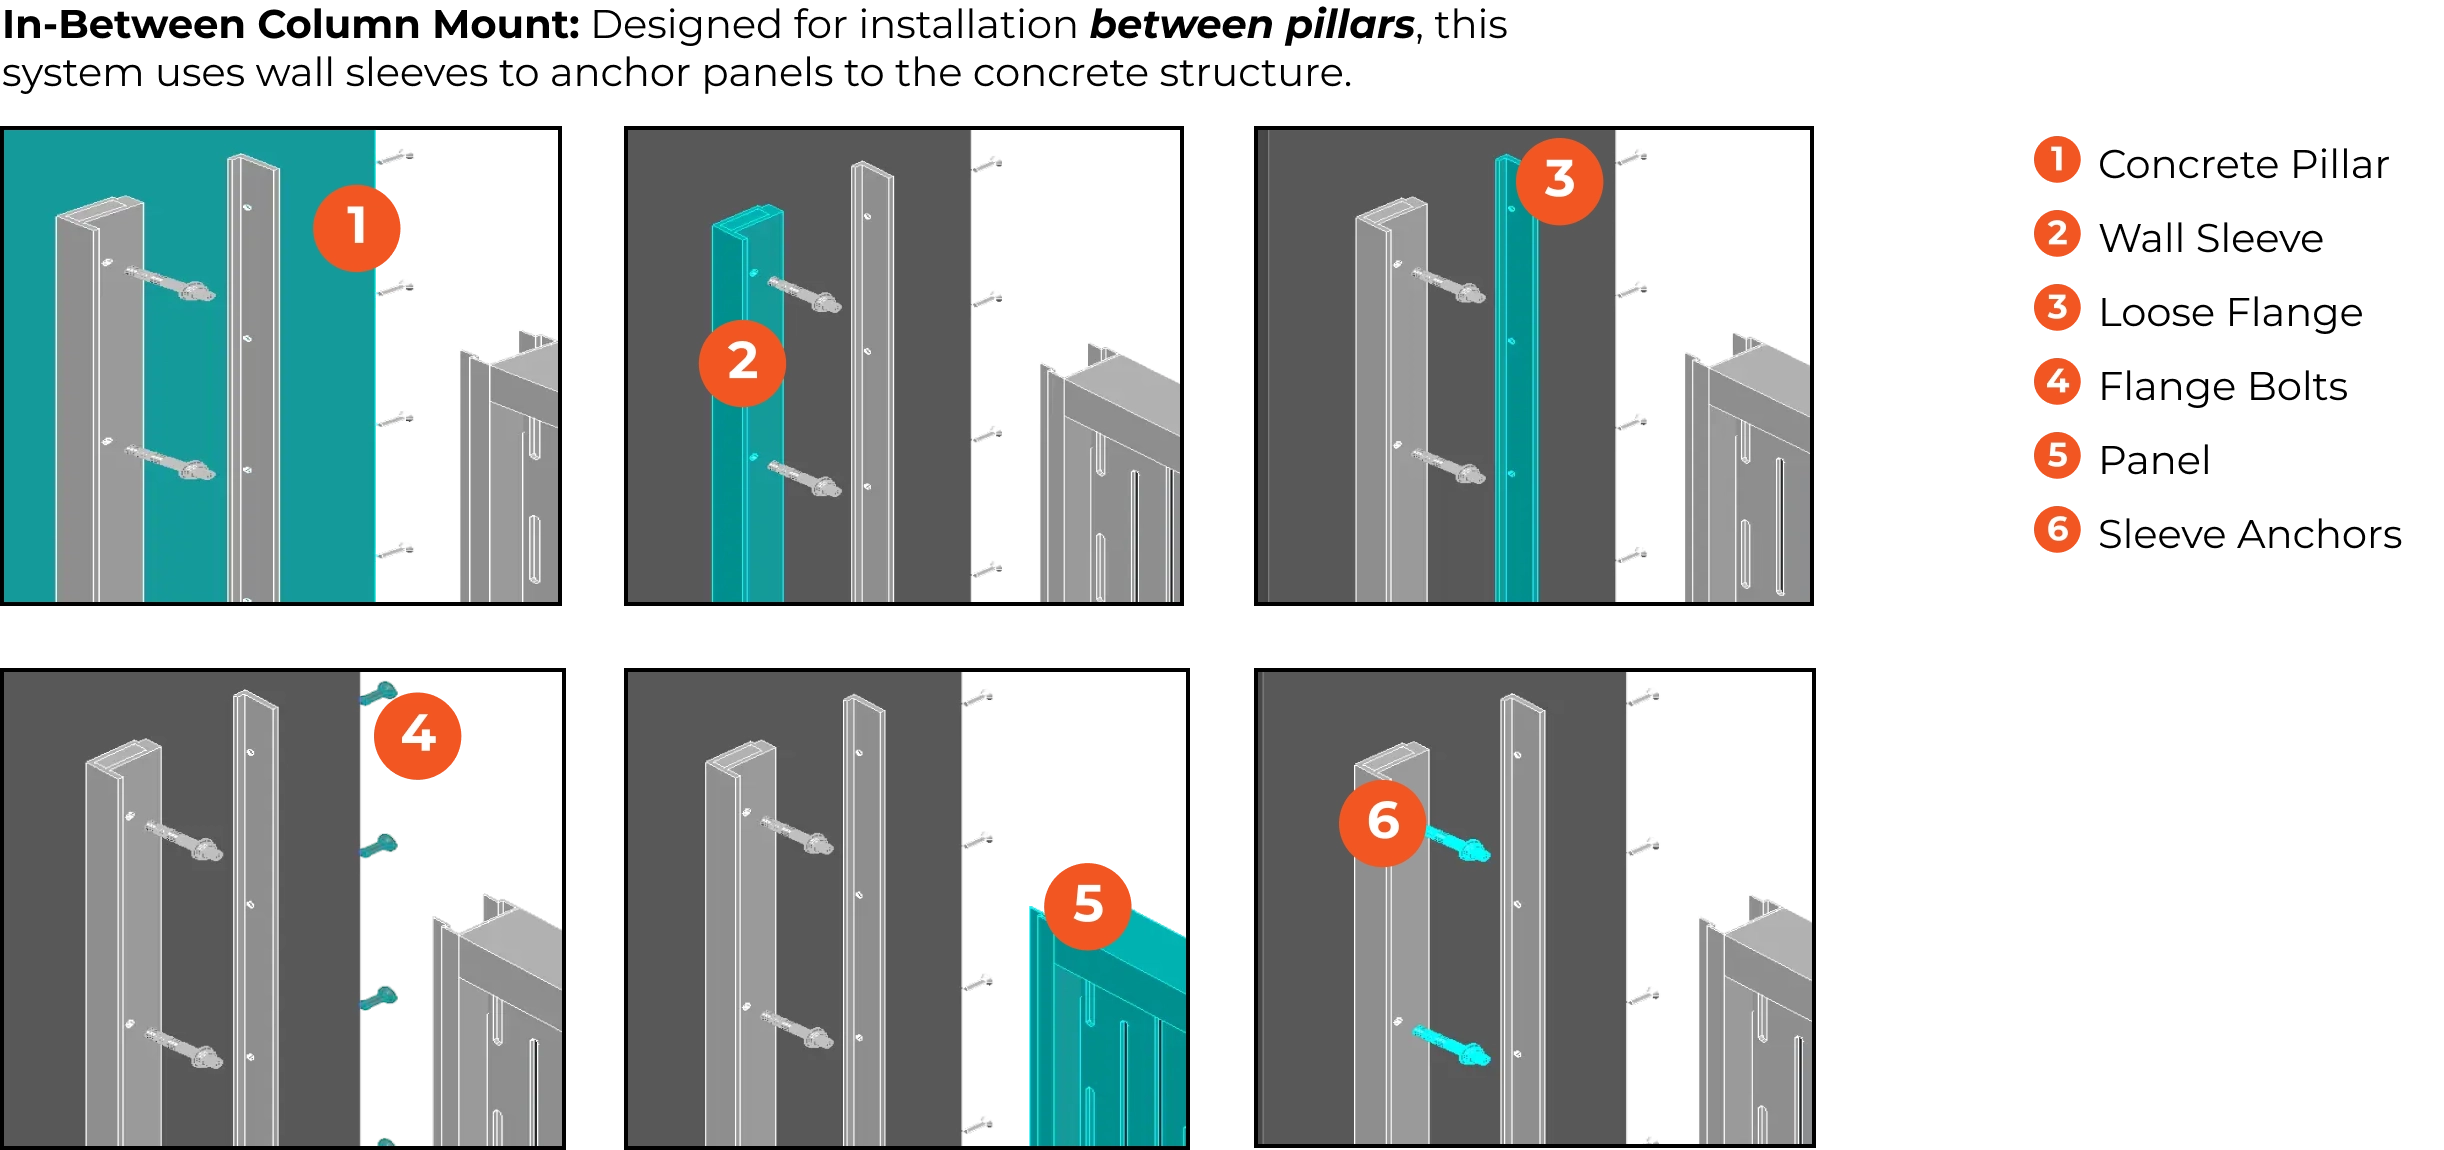
In-Between Column Mount

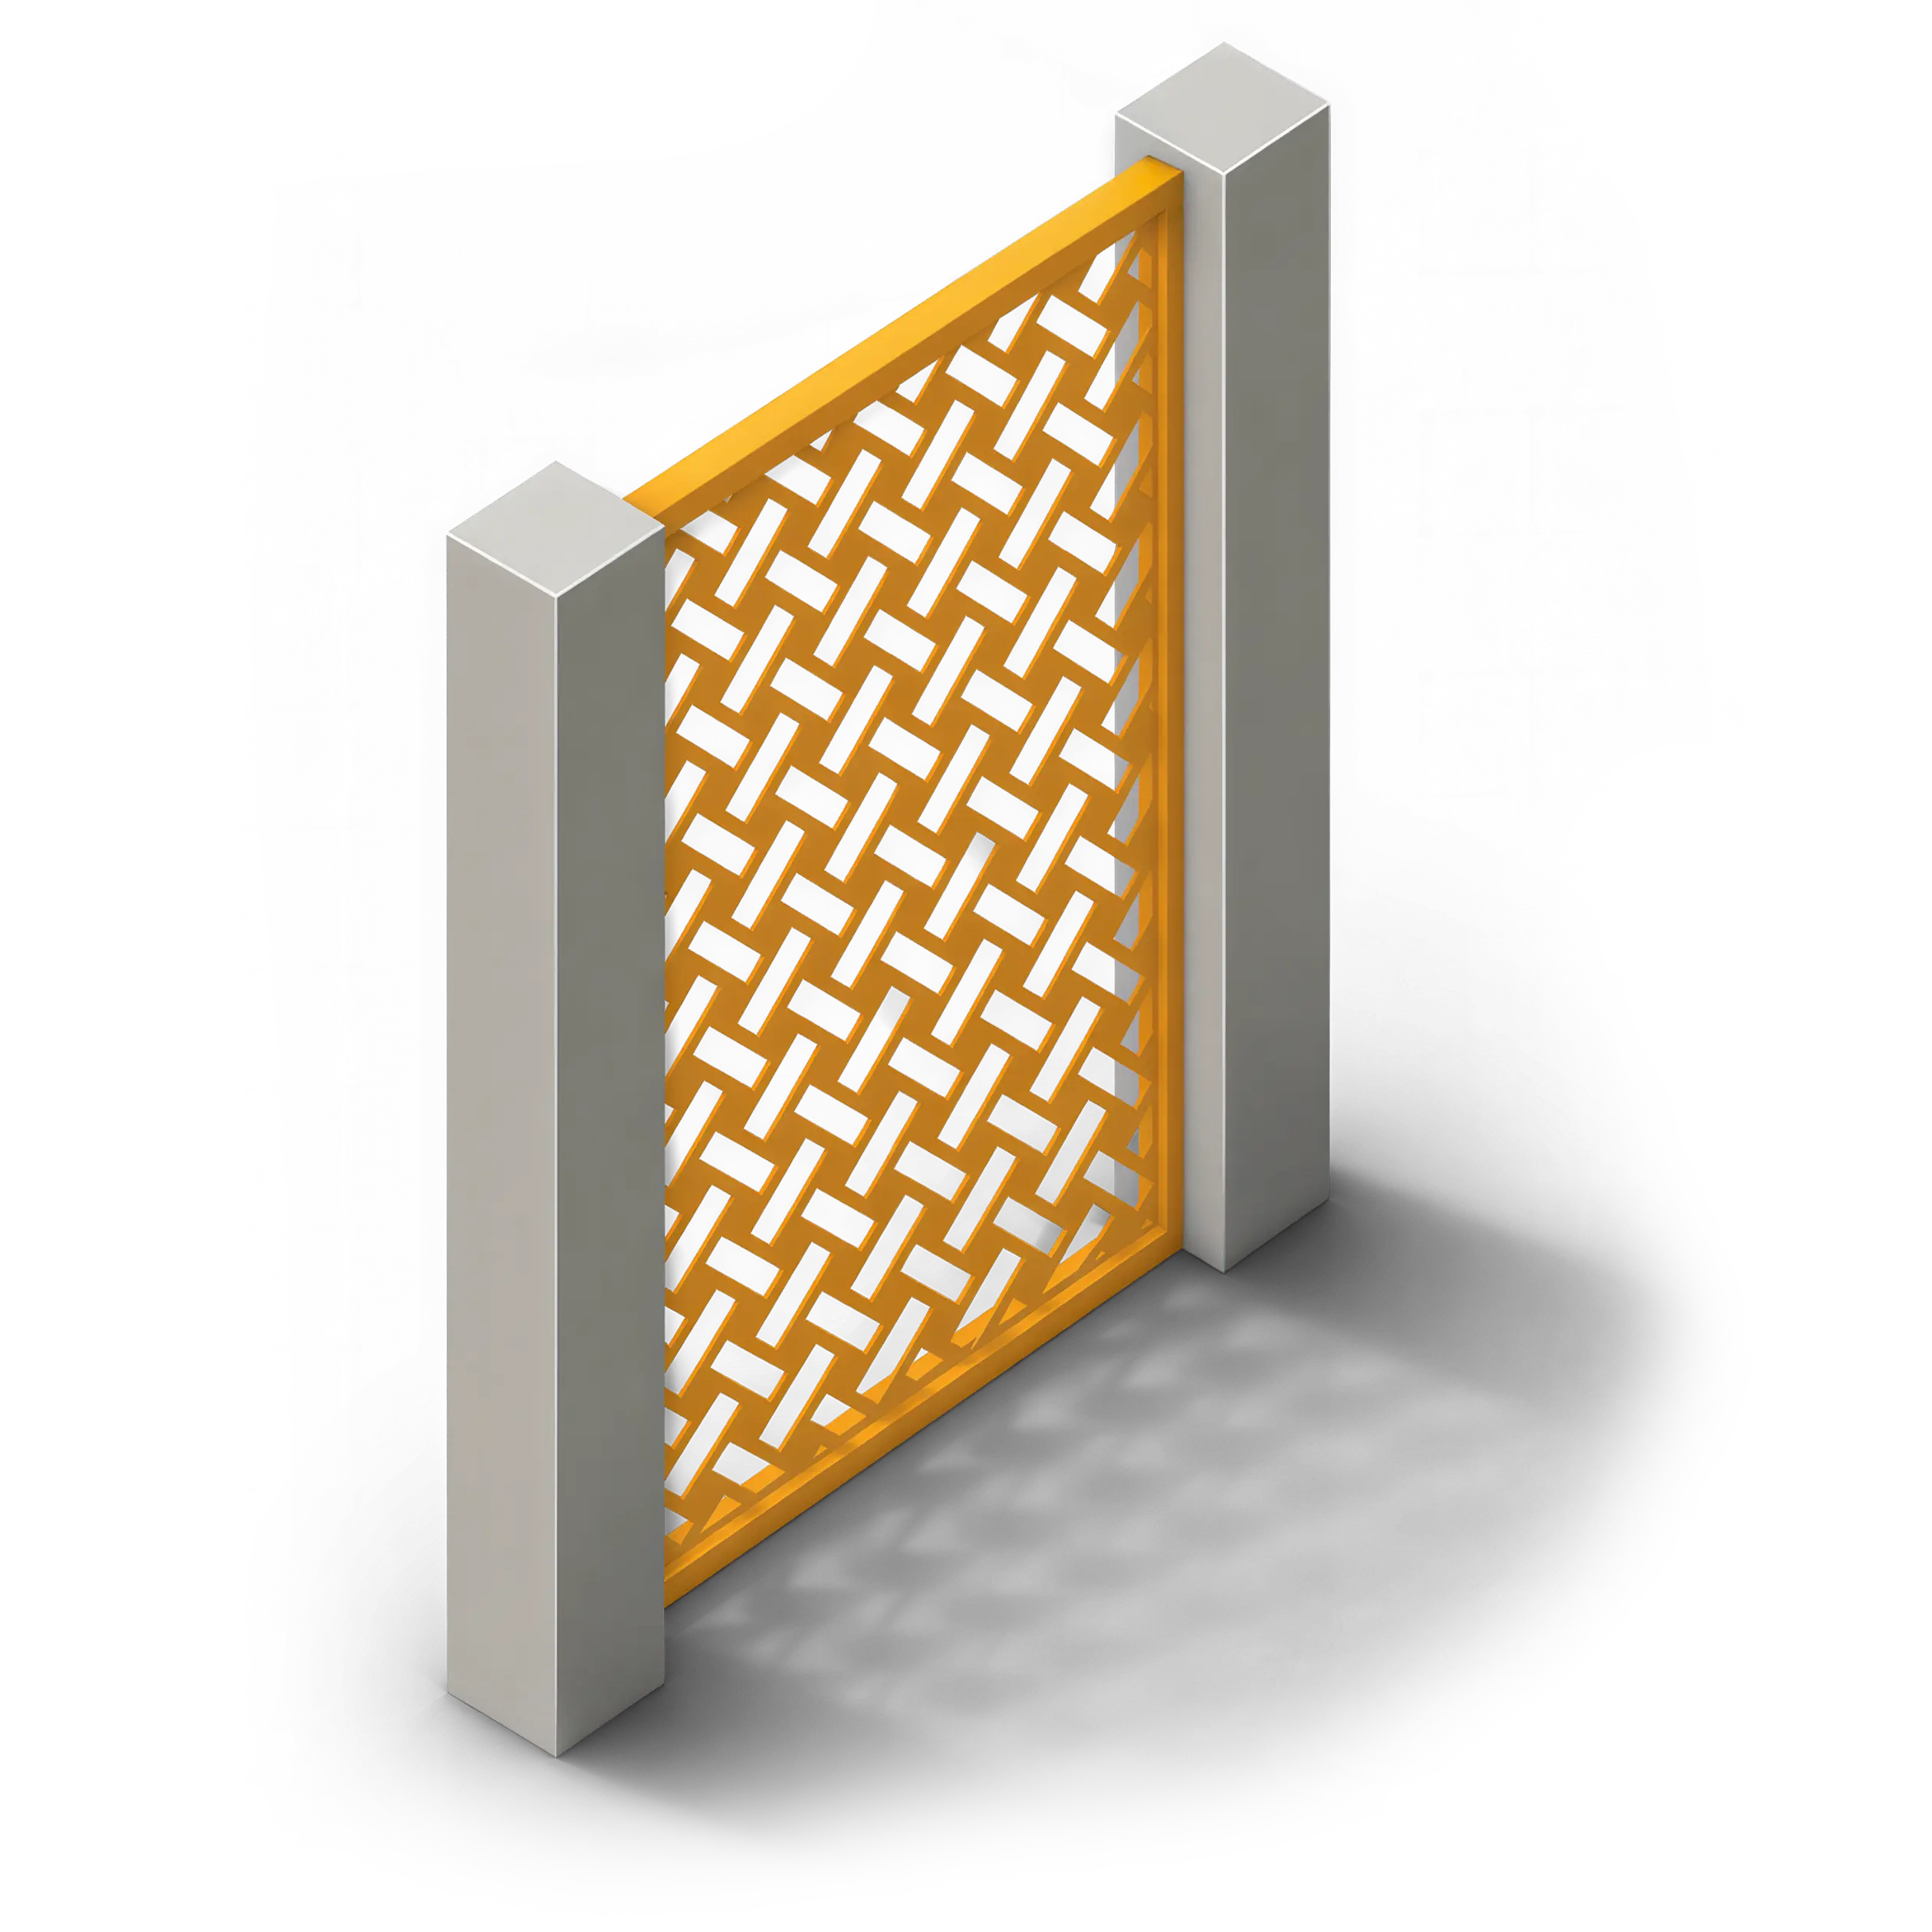
In-Between Building Cladding: In-Between mounting sets panels inside the openings of a structure, such as between concrete columns or the floor levels of a parking garage. The panel frame anchors to the sides of the opening with wall-mount sleeves, so the infill sits within the building’s own grid instead of covering it. It’s ideal for screening open-air structures while keeping the architecture visible.

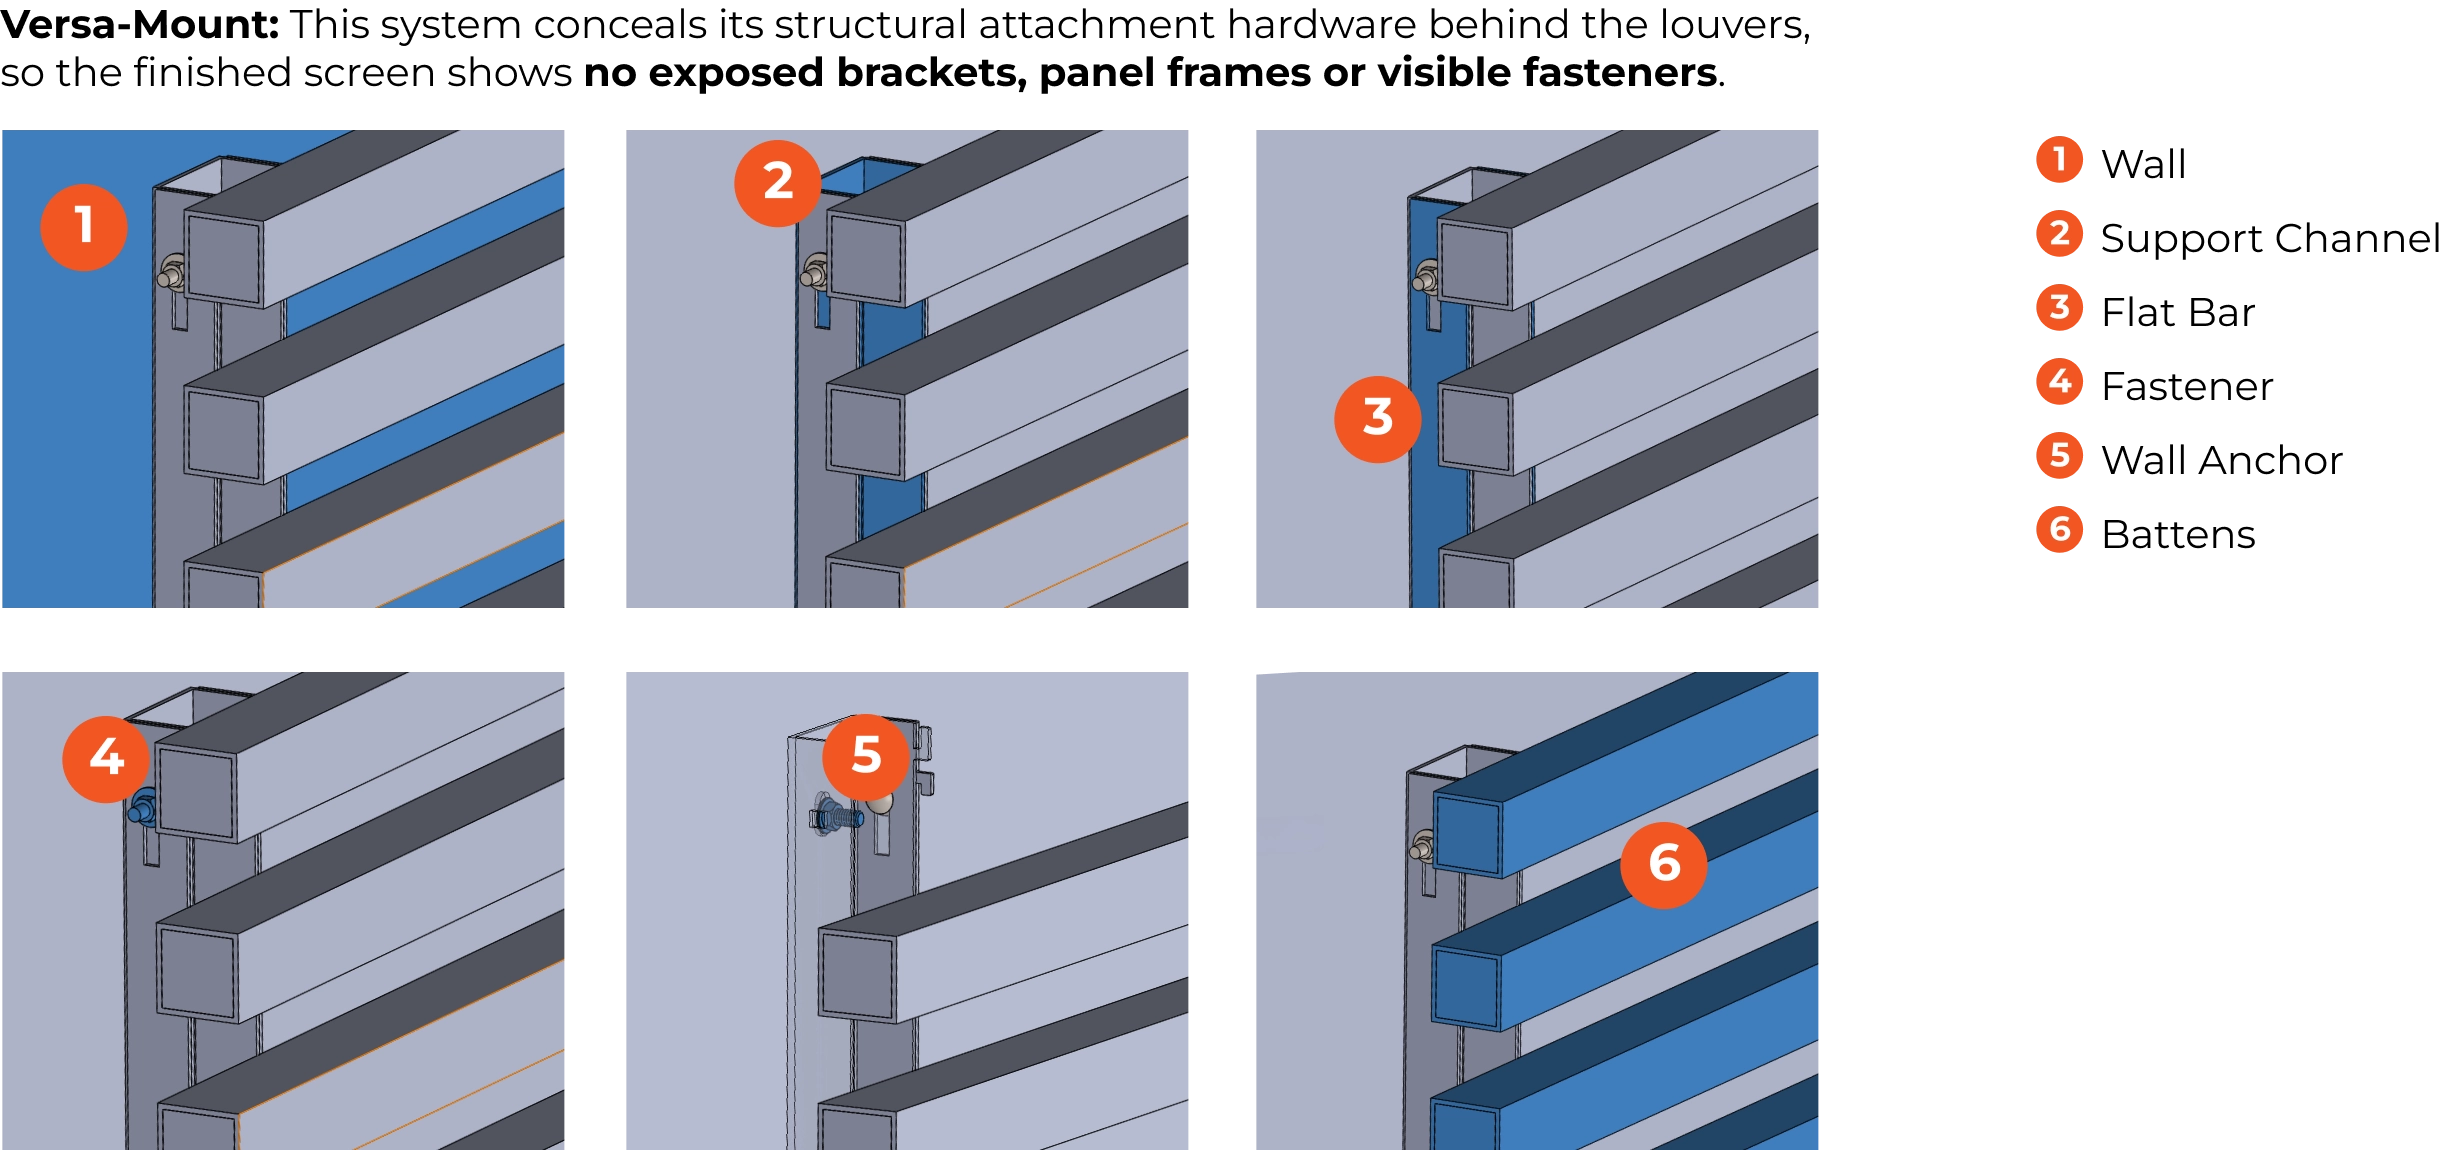
Versa Mount

Versa Mount Building Cladding: The VersaLOUVER mounting system conceals its structural attachment hardware behind the louvers, so the finished screen shows no exposed brackets, panel frames or visible fasteners. Structural aluminum support channels carry the load, and a patent-pending clamping mechanism locks all of the louvers in place at once. Because the louvers are secured by clamping rather than screws, there are no fasteners to pull out, and loads transfer efficiently into the supports.

Batten Wall Mount

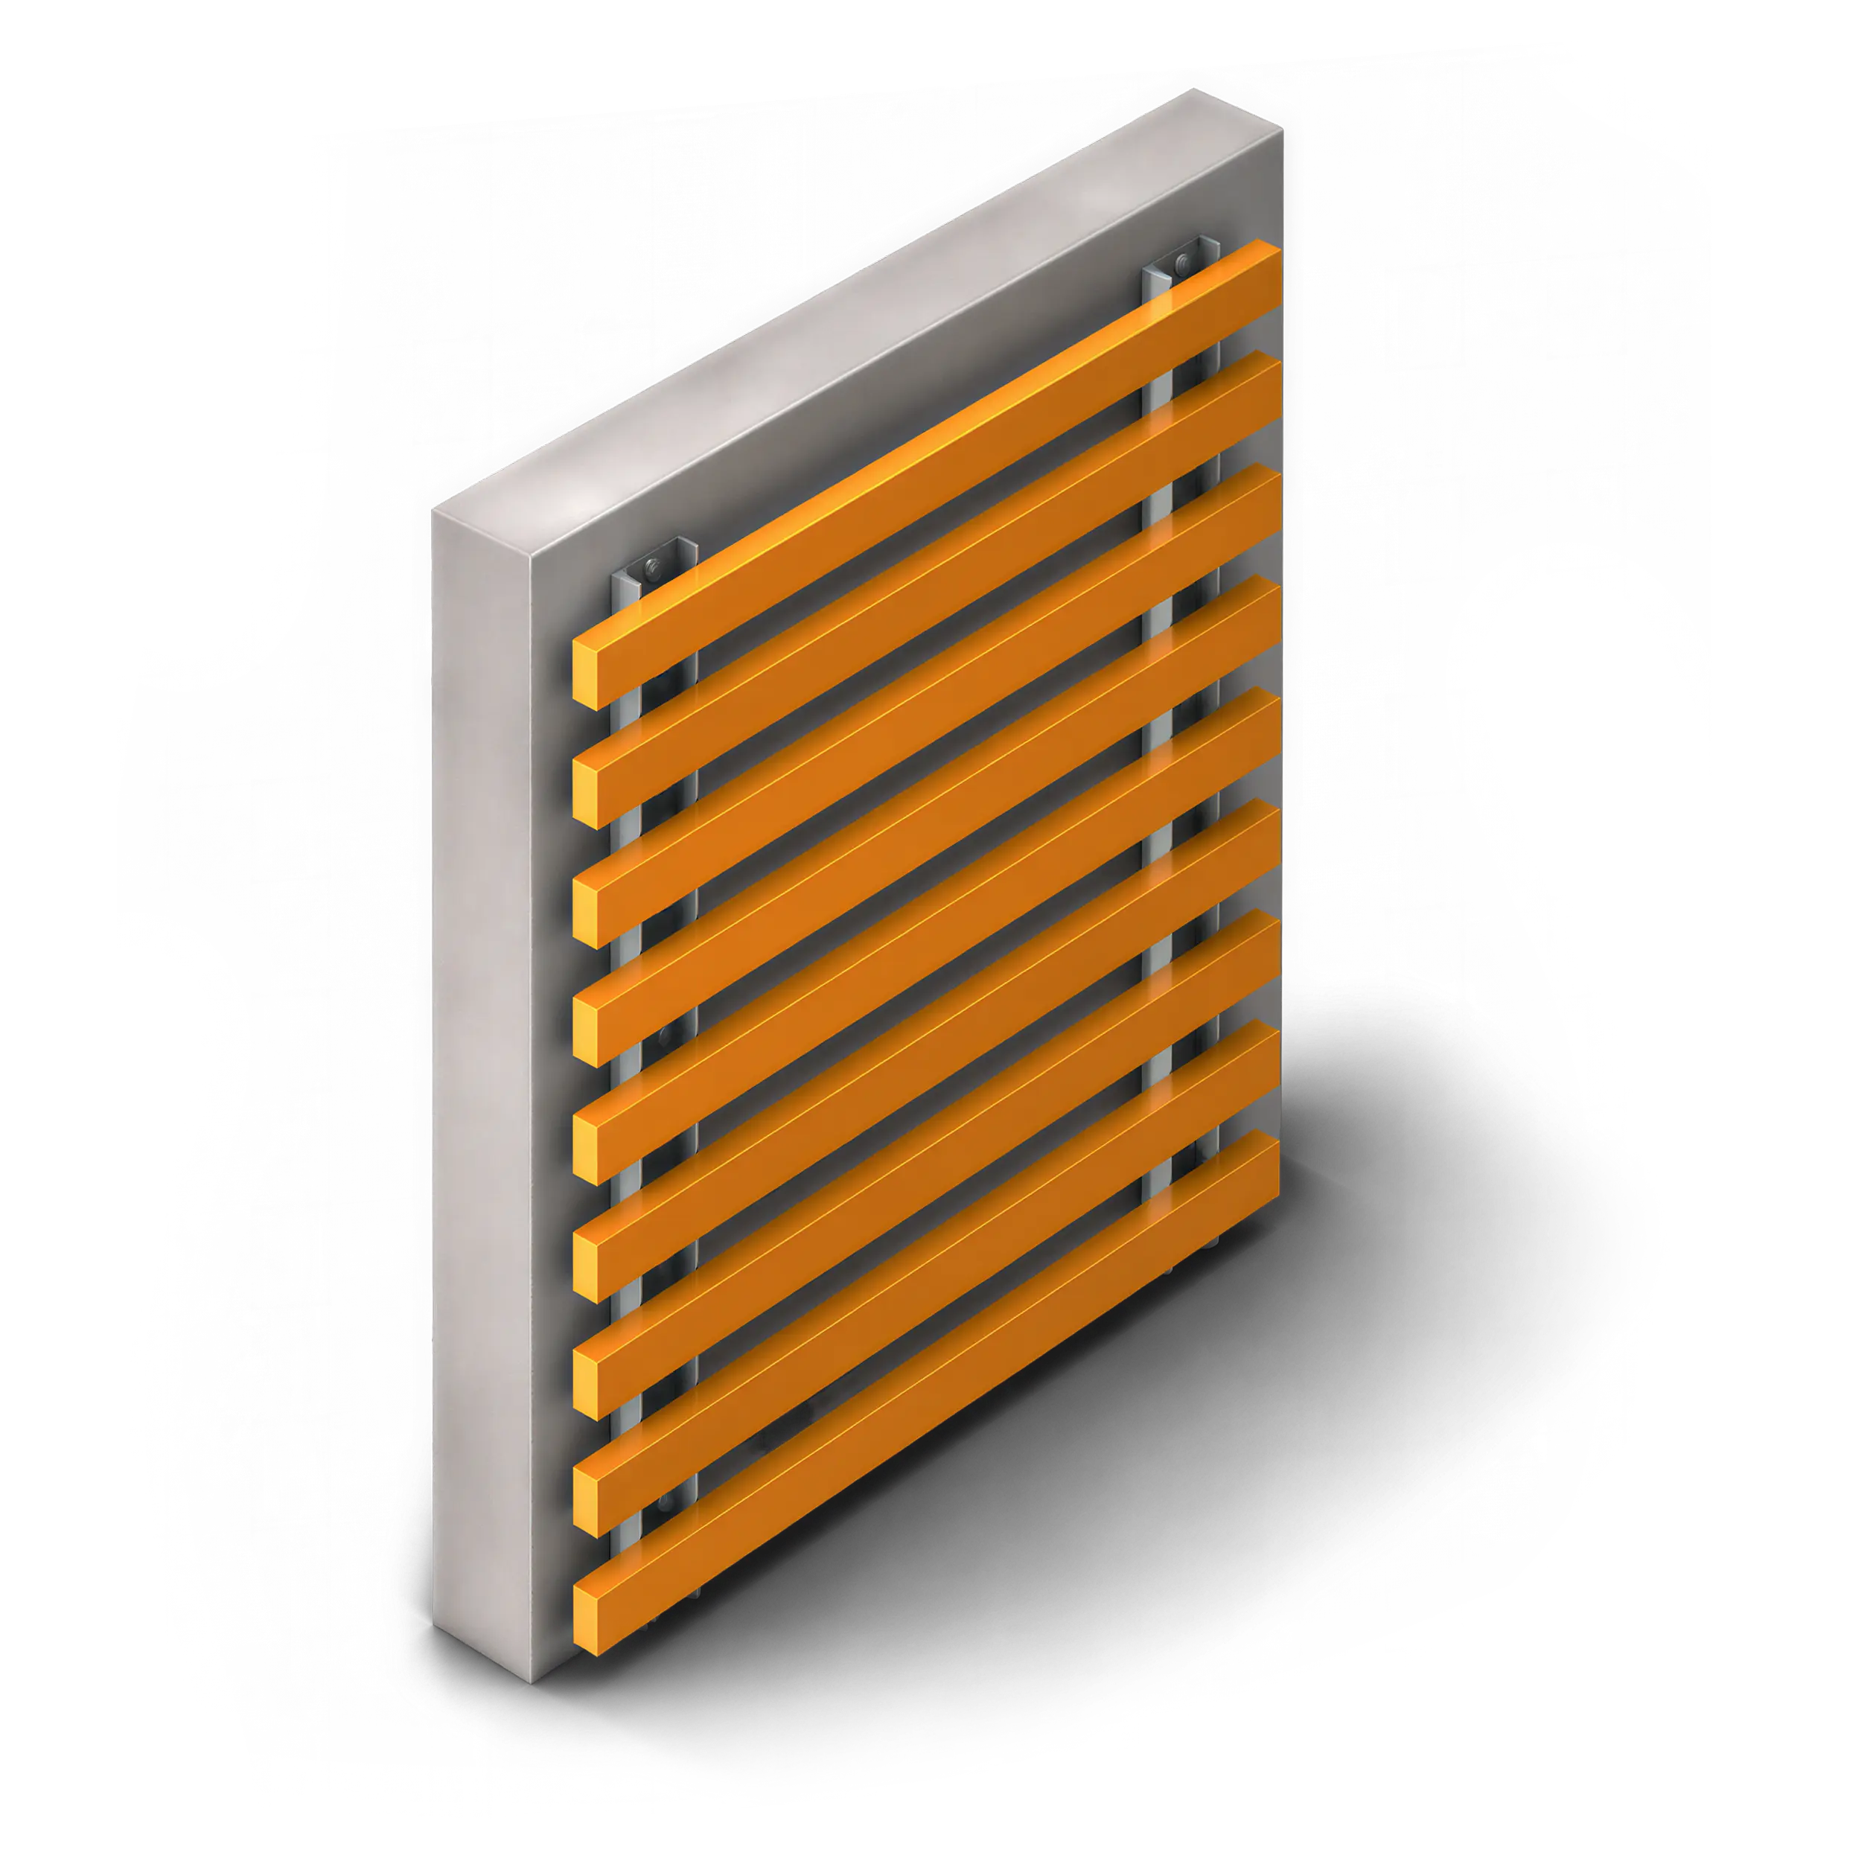
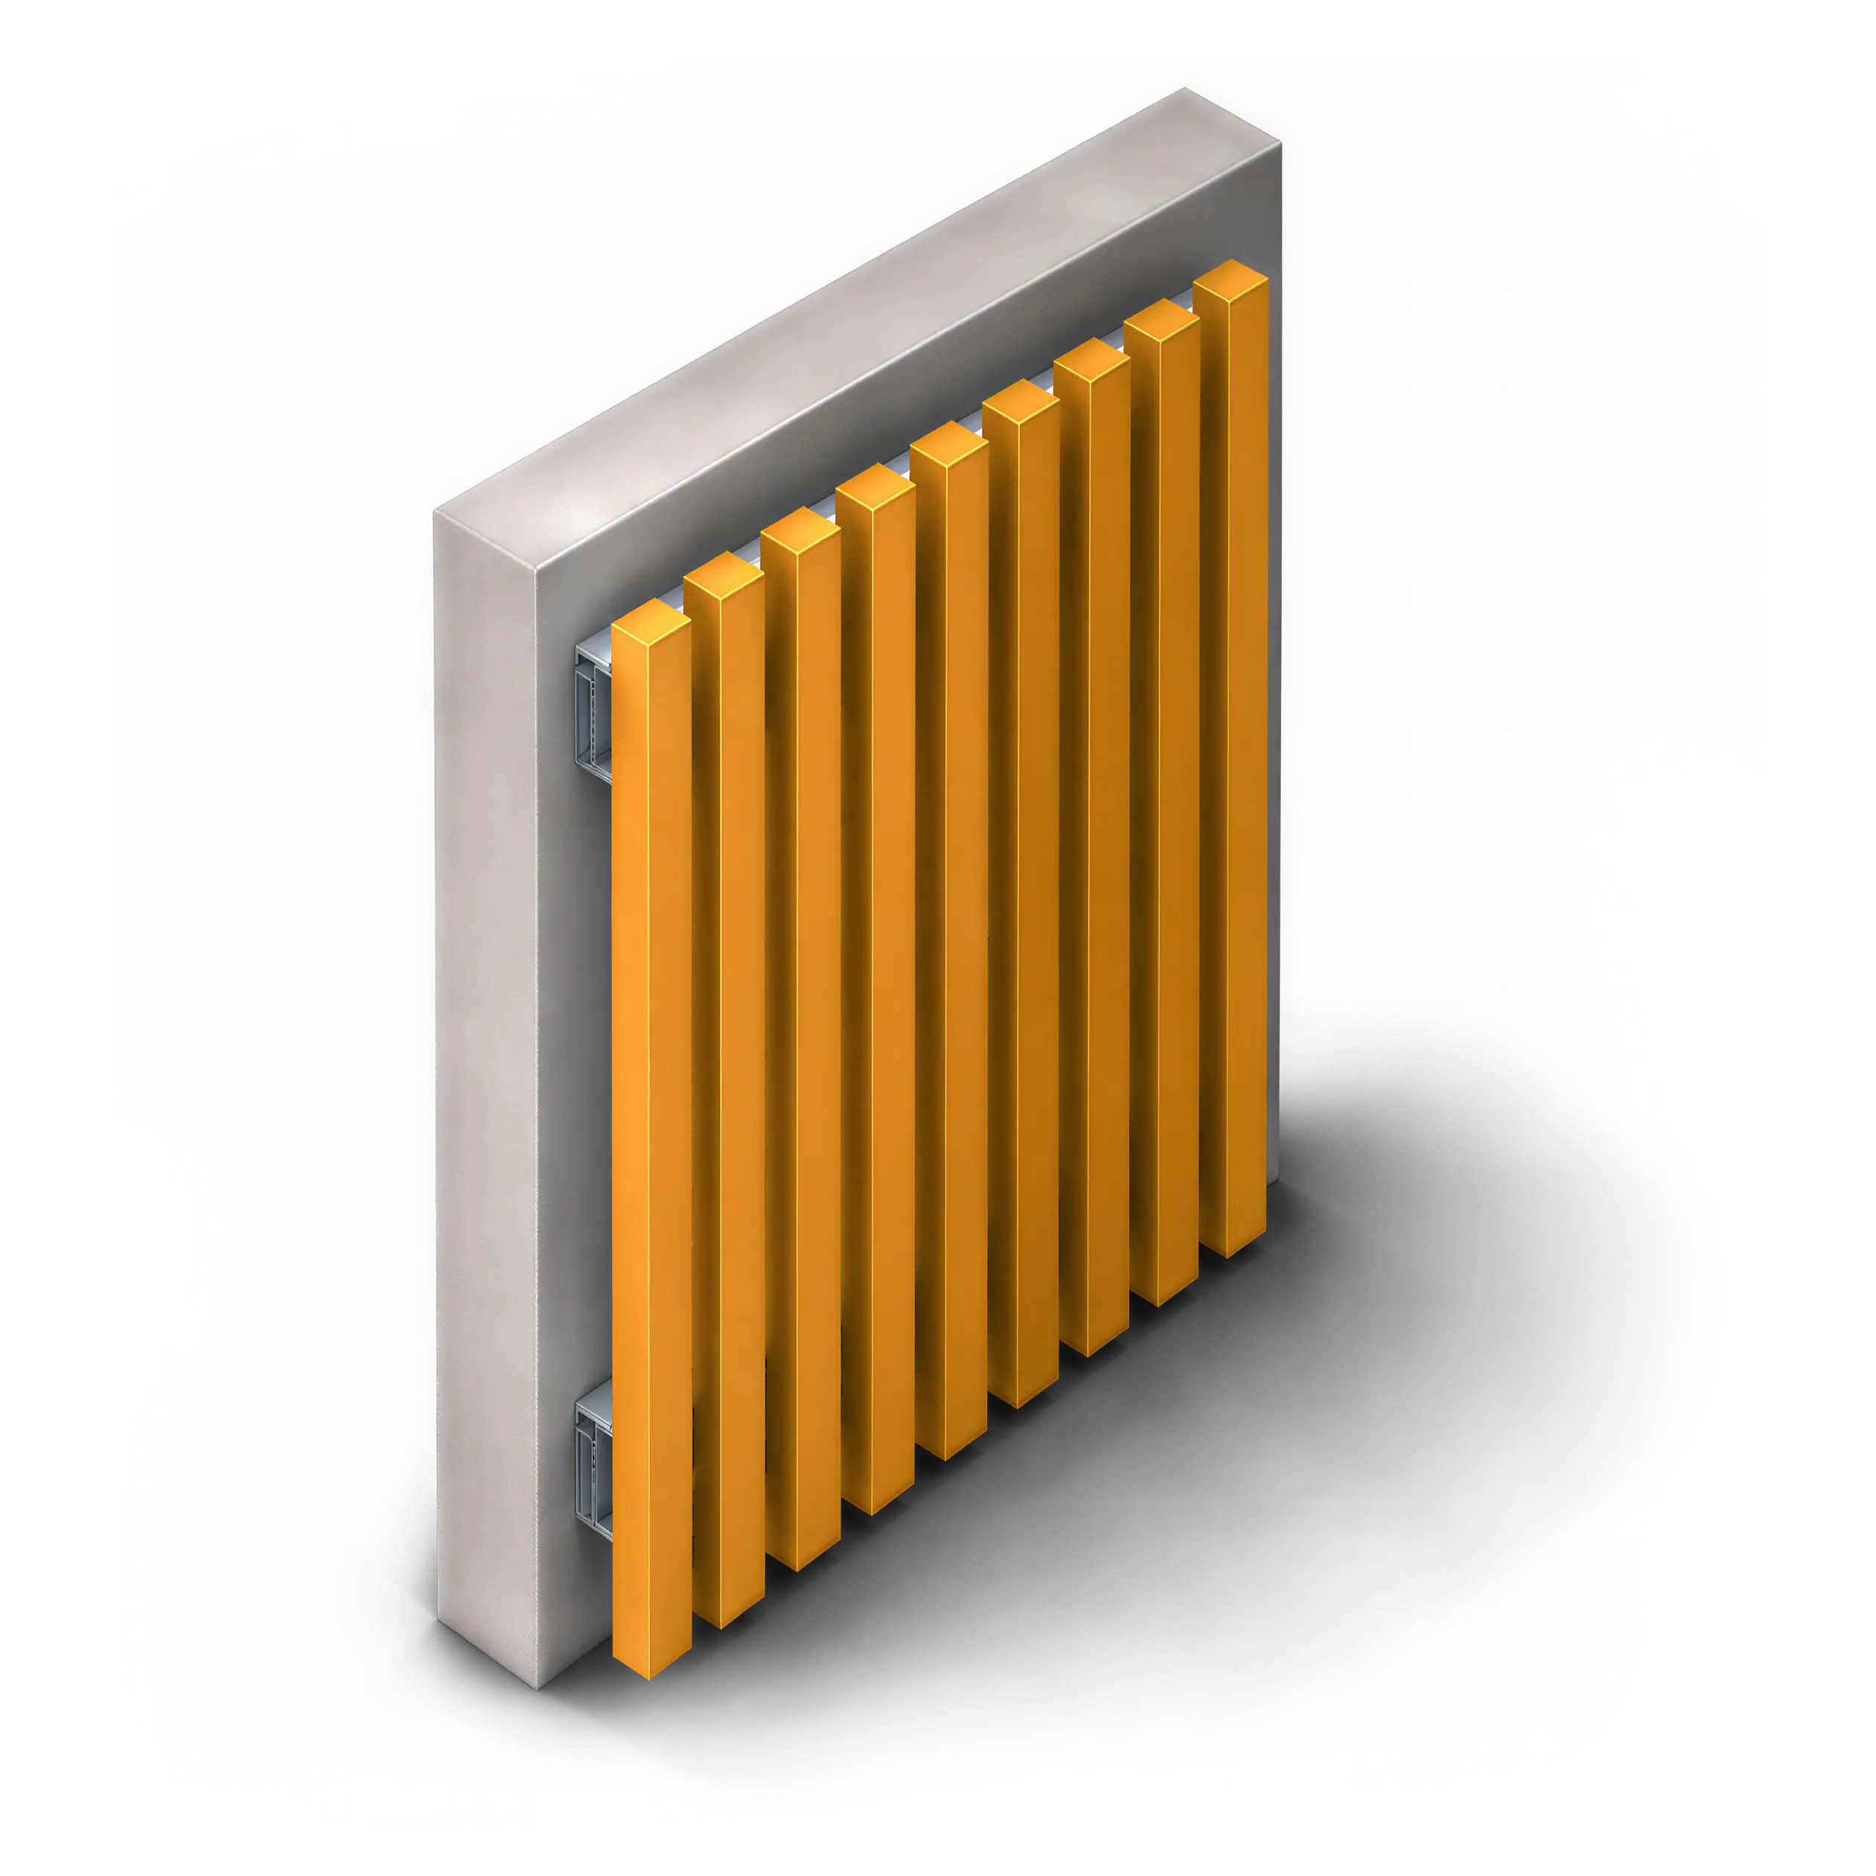
Vertical Batten Wall Mounted: The PalmSHIELD Elite Vertical Aluminum Batten Panel system offers two architectural screening options: an open batten design and a solid-backed variation. Both feature 6063-T5 aluminum square tubing, clean vertical lines, and a streamlined framework, allowing projects to achieve either an open, spaced appearance or a more enclosed finish with integrated 5052-H32 aluminum sheet backing.

Before
After

Before & After Flush Mounted System Installation

Building Cladding For Ventilation screening, and security

Why choose custom building cladding?

Custom building cladding provides architects and property owners with significantly more design flexibility than standard exterior panels. Instead of designing around predetermined panel sized and patterns, the cladding can be engineered around the building.

PalmSHELL can be customize panel dimensions, infill designs, mounting methods, orientation spacing, and other characteristics to create an exterior system suited to the specific project.

This flexibility is especially valuable for large commercial and industrial buildings, where extensive exterior walls can otherwise appear flat or visually repetitive. Architectural cladding can introduce texture, depth, pattern, and dimension while helping conceal mechanical equipment or other functional building elements.

Common applications for building cladding

PalmSHELL custom architectural cladding can be designed for a wide variety of commerical, industrial, institutional, and multifamily properties, including:

  • Warehouses
  • Distribution centers
  • Manufacturing and industrial facilities
  • Office buildings
  • Corporate campuses
  • Expo and convention centers
  • Museums
  • Apartment complexes and multifamily developments

Frequently asked Questions About building cladding

Building cladding is an exterior layer or panel system installed over or adjacent to a building’s primary structure. Architectural cladding can enhance the appearance of a facade while also providing functions such as weather protection, ventilation, screening, noise reduction, and security, depending on the system and application.

Yes. PalmSHELL designs and fabricates custom building cladding systems based on individual project requirements. Panels can be customized by size, infill pattern, orientation, mounting method, and configuration. PalmSHELL can also provide brackets, hardware, engineered mounting systems, and CAD drawings required to coordinate the cladding with the building’s architecture.

Architectural cladding can be used on many commercial, industrial, institutional, and multifamily buildings. Common applications include warehouses, distribution center, industrial facilities, office buildings, parking structures, museums, convention center, hospitals, and apartment complexes. Custom cladding is particularly useful for projects that require specific panel dimensions, mounting configurations, infill patterns, or performance characteristics.

Get Started Today!

Your Architecture, Our Cladding, One Seamless Vision.

Your building deserves more than a standard panel. Let’s build a facade around your vision. Share your plans with the PalmSHELL team and we’ll help you develop a custom cladding solution that complements your architecture. Explore direct-mount or offset configurations, choose from more than 100 custom infill options, and get a quote tailored to your project.