
Material Descriptions:
Extruded Aluminum: ASTM B 221, Alloy 6063 – Temper T-6.
Sheet Aluminum: ASTM B211, Alloy 6063 – Temper T6.
Powder Coating Material Hardness: ASTM 3363 2H.
Louver Panel Description:
- Louver Panel Height: Approximately 10 foot.
- Louver Panel Width: Approximately 5 foot
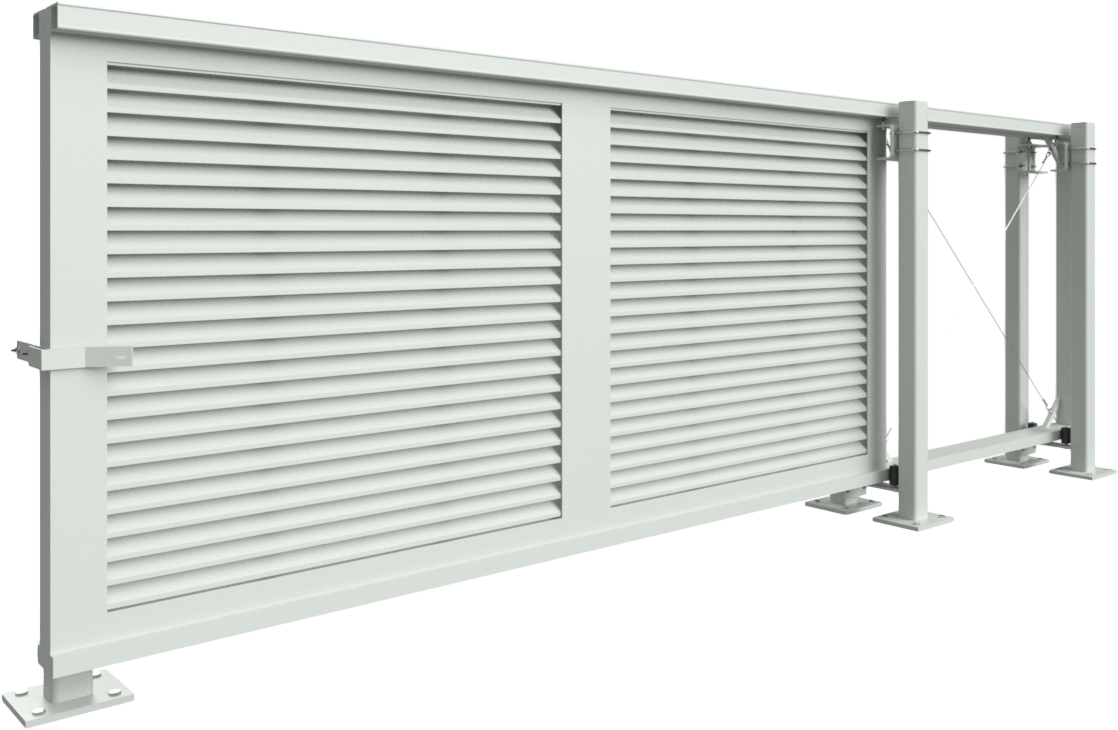
- Louver system consisting of horizontal, fixed louver, modular panels fabricated with extruded aluminum framing bars and supported by extruded aluminum framework
- Extended Flange to allow ½ inch overlap of louvers for 100% direct visual screening.
- Fixed Louver Bars: 0.1250 inch thick louver with an installed profile of 2 inch X 2.873 inch tall.
- Louver Vertical Framework: 3 inch x 3 inch x ¼ inch aluminum Framework supporting the louvers shall be solid welded and mitered.
- Louver Horizontal Top Cap: 3 inch x 3 inch x ¼ inch aluminum top
- Louver Horizontal Bottom Cap: 3 inch x 3 inch x ¼ inch angle bottom cap.
Cross Bar: 2 inch x 1/8 inch aluminum flat bar.
Fittings and accessories: All fittings and accessories shall be stainless steel and sized as specified by the fence manufacturer.
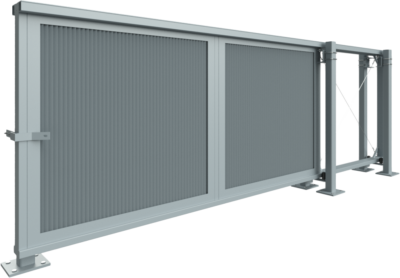
Cantilever Slide Gate:
All gate frames, supports and tracks are to be joined by welded connections.
Materials: The frame(s) and track(s) are to be fabricated from aluminum extrusions (6063-T6).
Single track applications provide an upper track that weighs 5.15# / foot.
Double track applications provide an upper track that weighs 11.916# / ft.
The entire gate shall receive fully trussed. Trussing may be established by 3/16” galvanized cable in “X” pattern throughout the opening and tail section of the gate. All cable assemblies will be equipped with field adjustable tension devices. All trussing will be placed behind the PalmSHIELD panels.
The vertical supports of the gate shall be 2” x 4” and shall not be spaced greater than six feet on center and will not exceed the height of the gate.
The bottom track shall be 2” x 4”. For openings greater than 20’ bottom rail shall be 5” x 2”.
Once gate is fully fabricated and trussing is installed and tensioned, PalmSHIELD panels will be installed in-between vertical uprights. Panels will be welded in place.