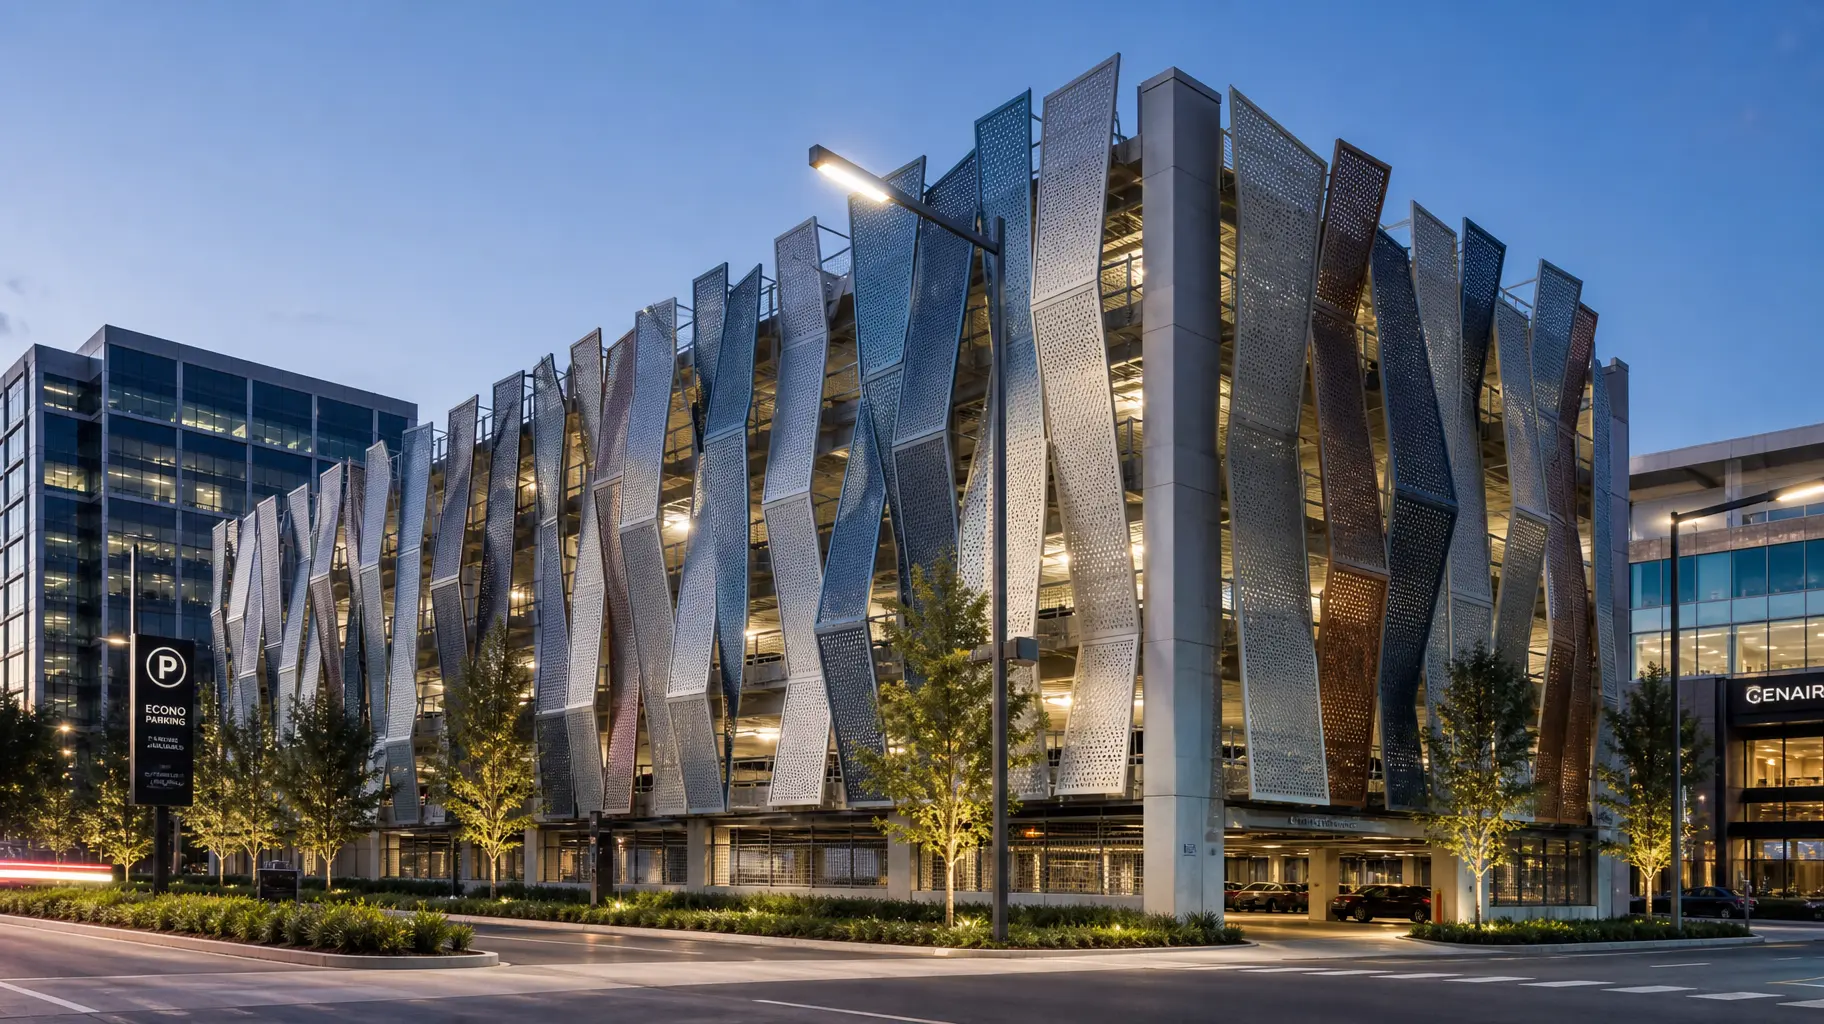
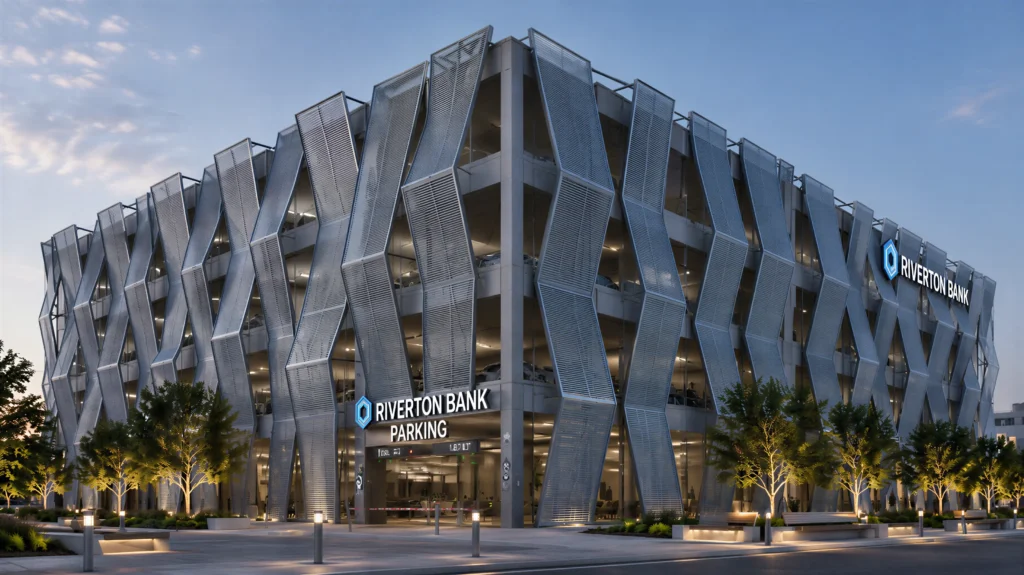
PalmSHELL’s architectural parking garage screening systems bridge the gap between functionality and design. Engineered to meet ventilation requirements while maintaining sleek architectural appeal, boost security, and protect your structure, all without compromising airflow. Our system provides optimal ventilation that meets code requirements for natural airflow, durable and tamper-resistant protection that deters unauthorized access and shields your structure from the elements, and a wide range of patters, finishes, and colors that complement the surrounding building designs.

  • Engineered strength (including for high wind loads).
  • Clean architectural lines (consistent reveals, high-quality finish) to complete building profiles.
  • Numerous infall patterns (architectural louvers, perforated, etc.) and custom color options to match building designs.

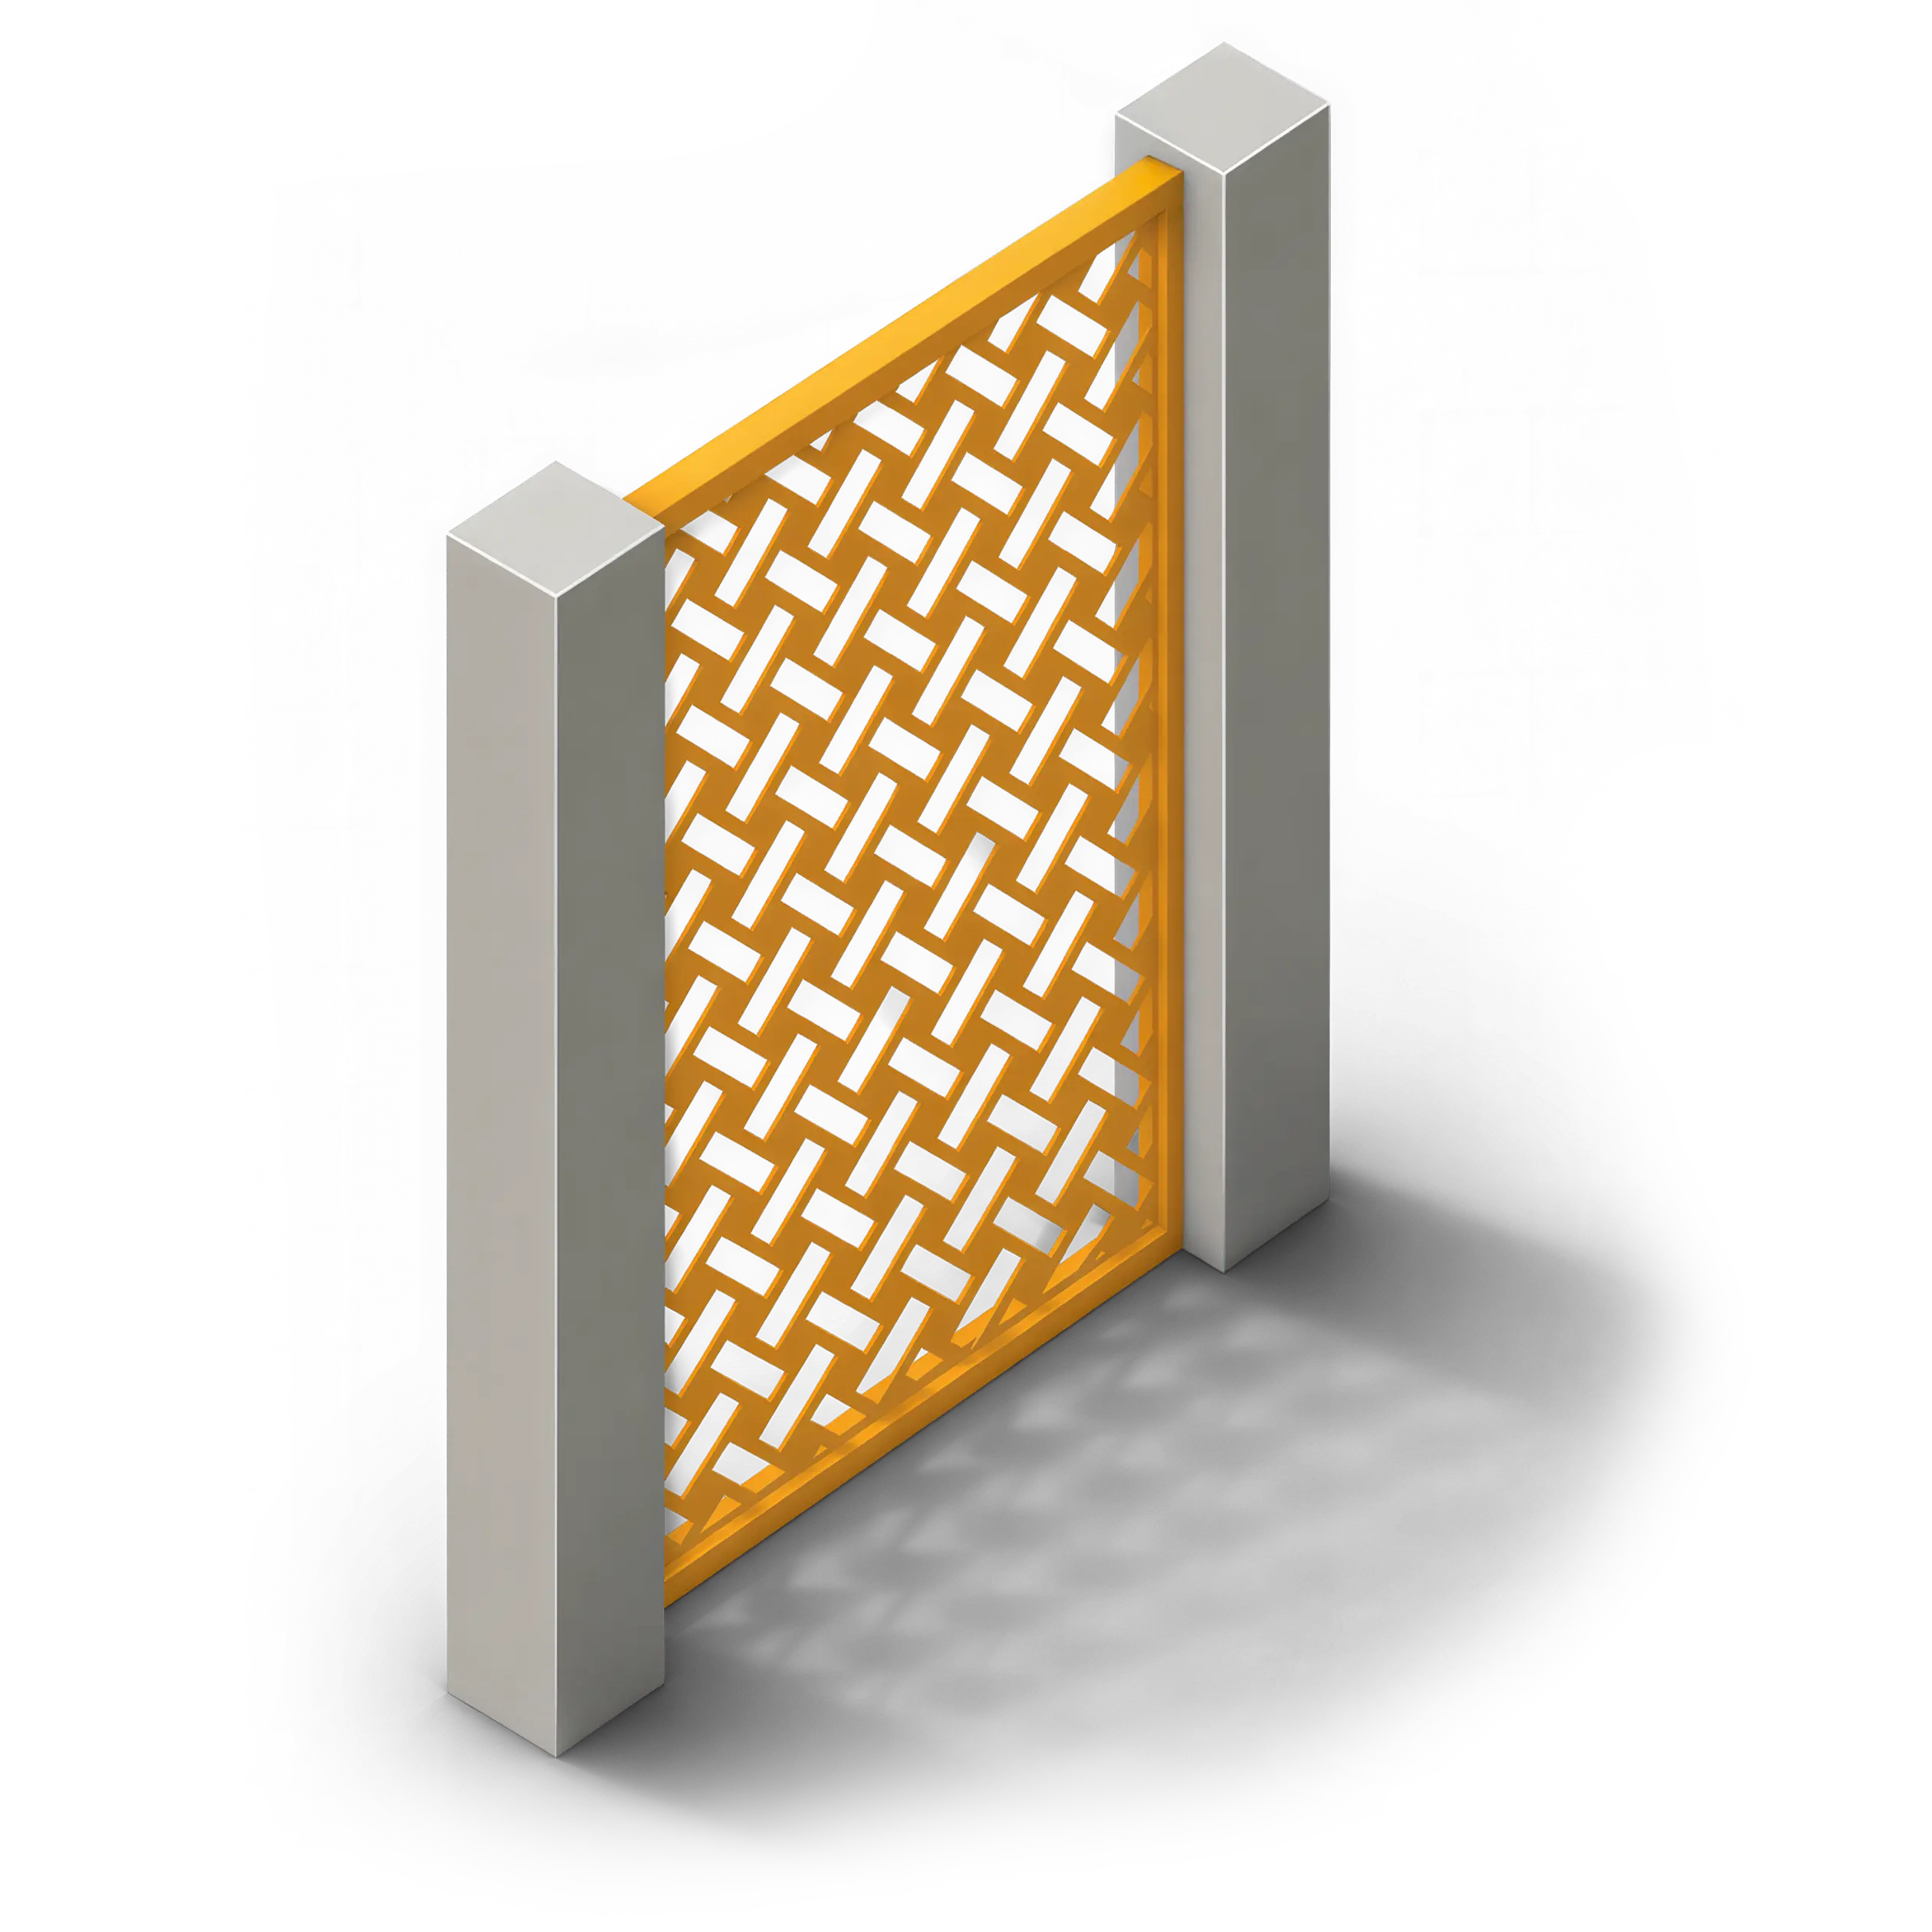
Perforated style options

Perforated

Panel Mounting System Options

How Will the complete screen system be installed?

Our architectural cladding systems can be fully framed using a structural frame that is compatible with more than 100 custom-fabricated infill options. Each infill can be tailored in pattern, scale, open area, material, and finish, which makes it possible to develop a facade that complements the building’s architecture rather than forcing the project to conform to a limited selection of standard panels. Panels can also be fabricated in a wide range of sizes, so layouts can be coordinated with window openings, floor lines, and structural bays for a cohesive look across the elevation.

PalmSHELL building cladding panels can generally be installed using five primary configurations:

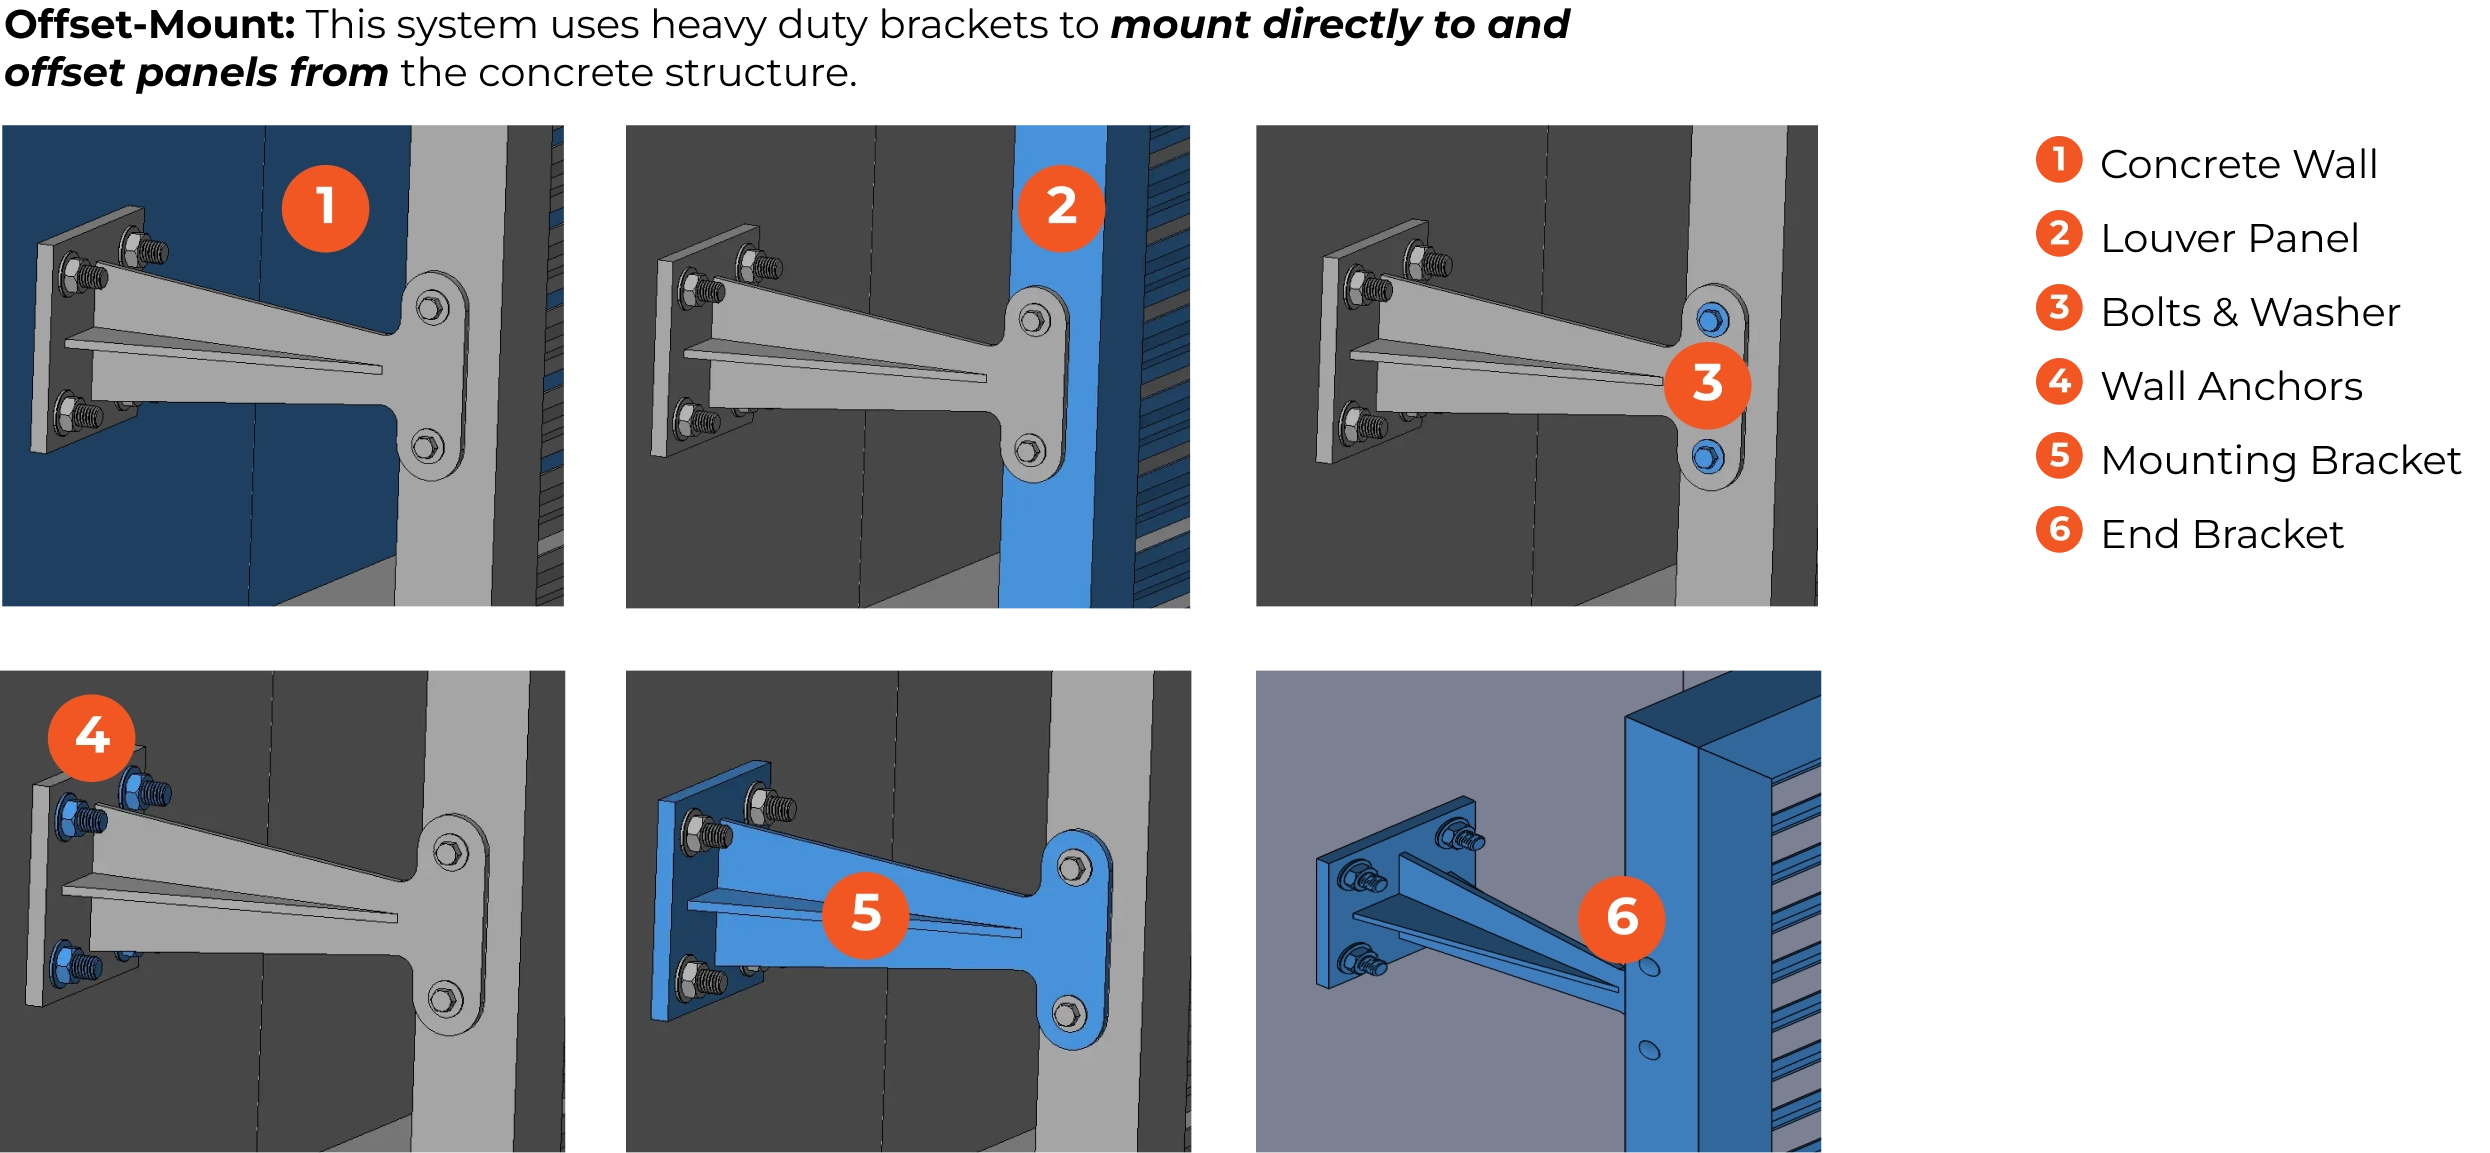
Offset Mount

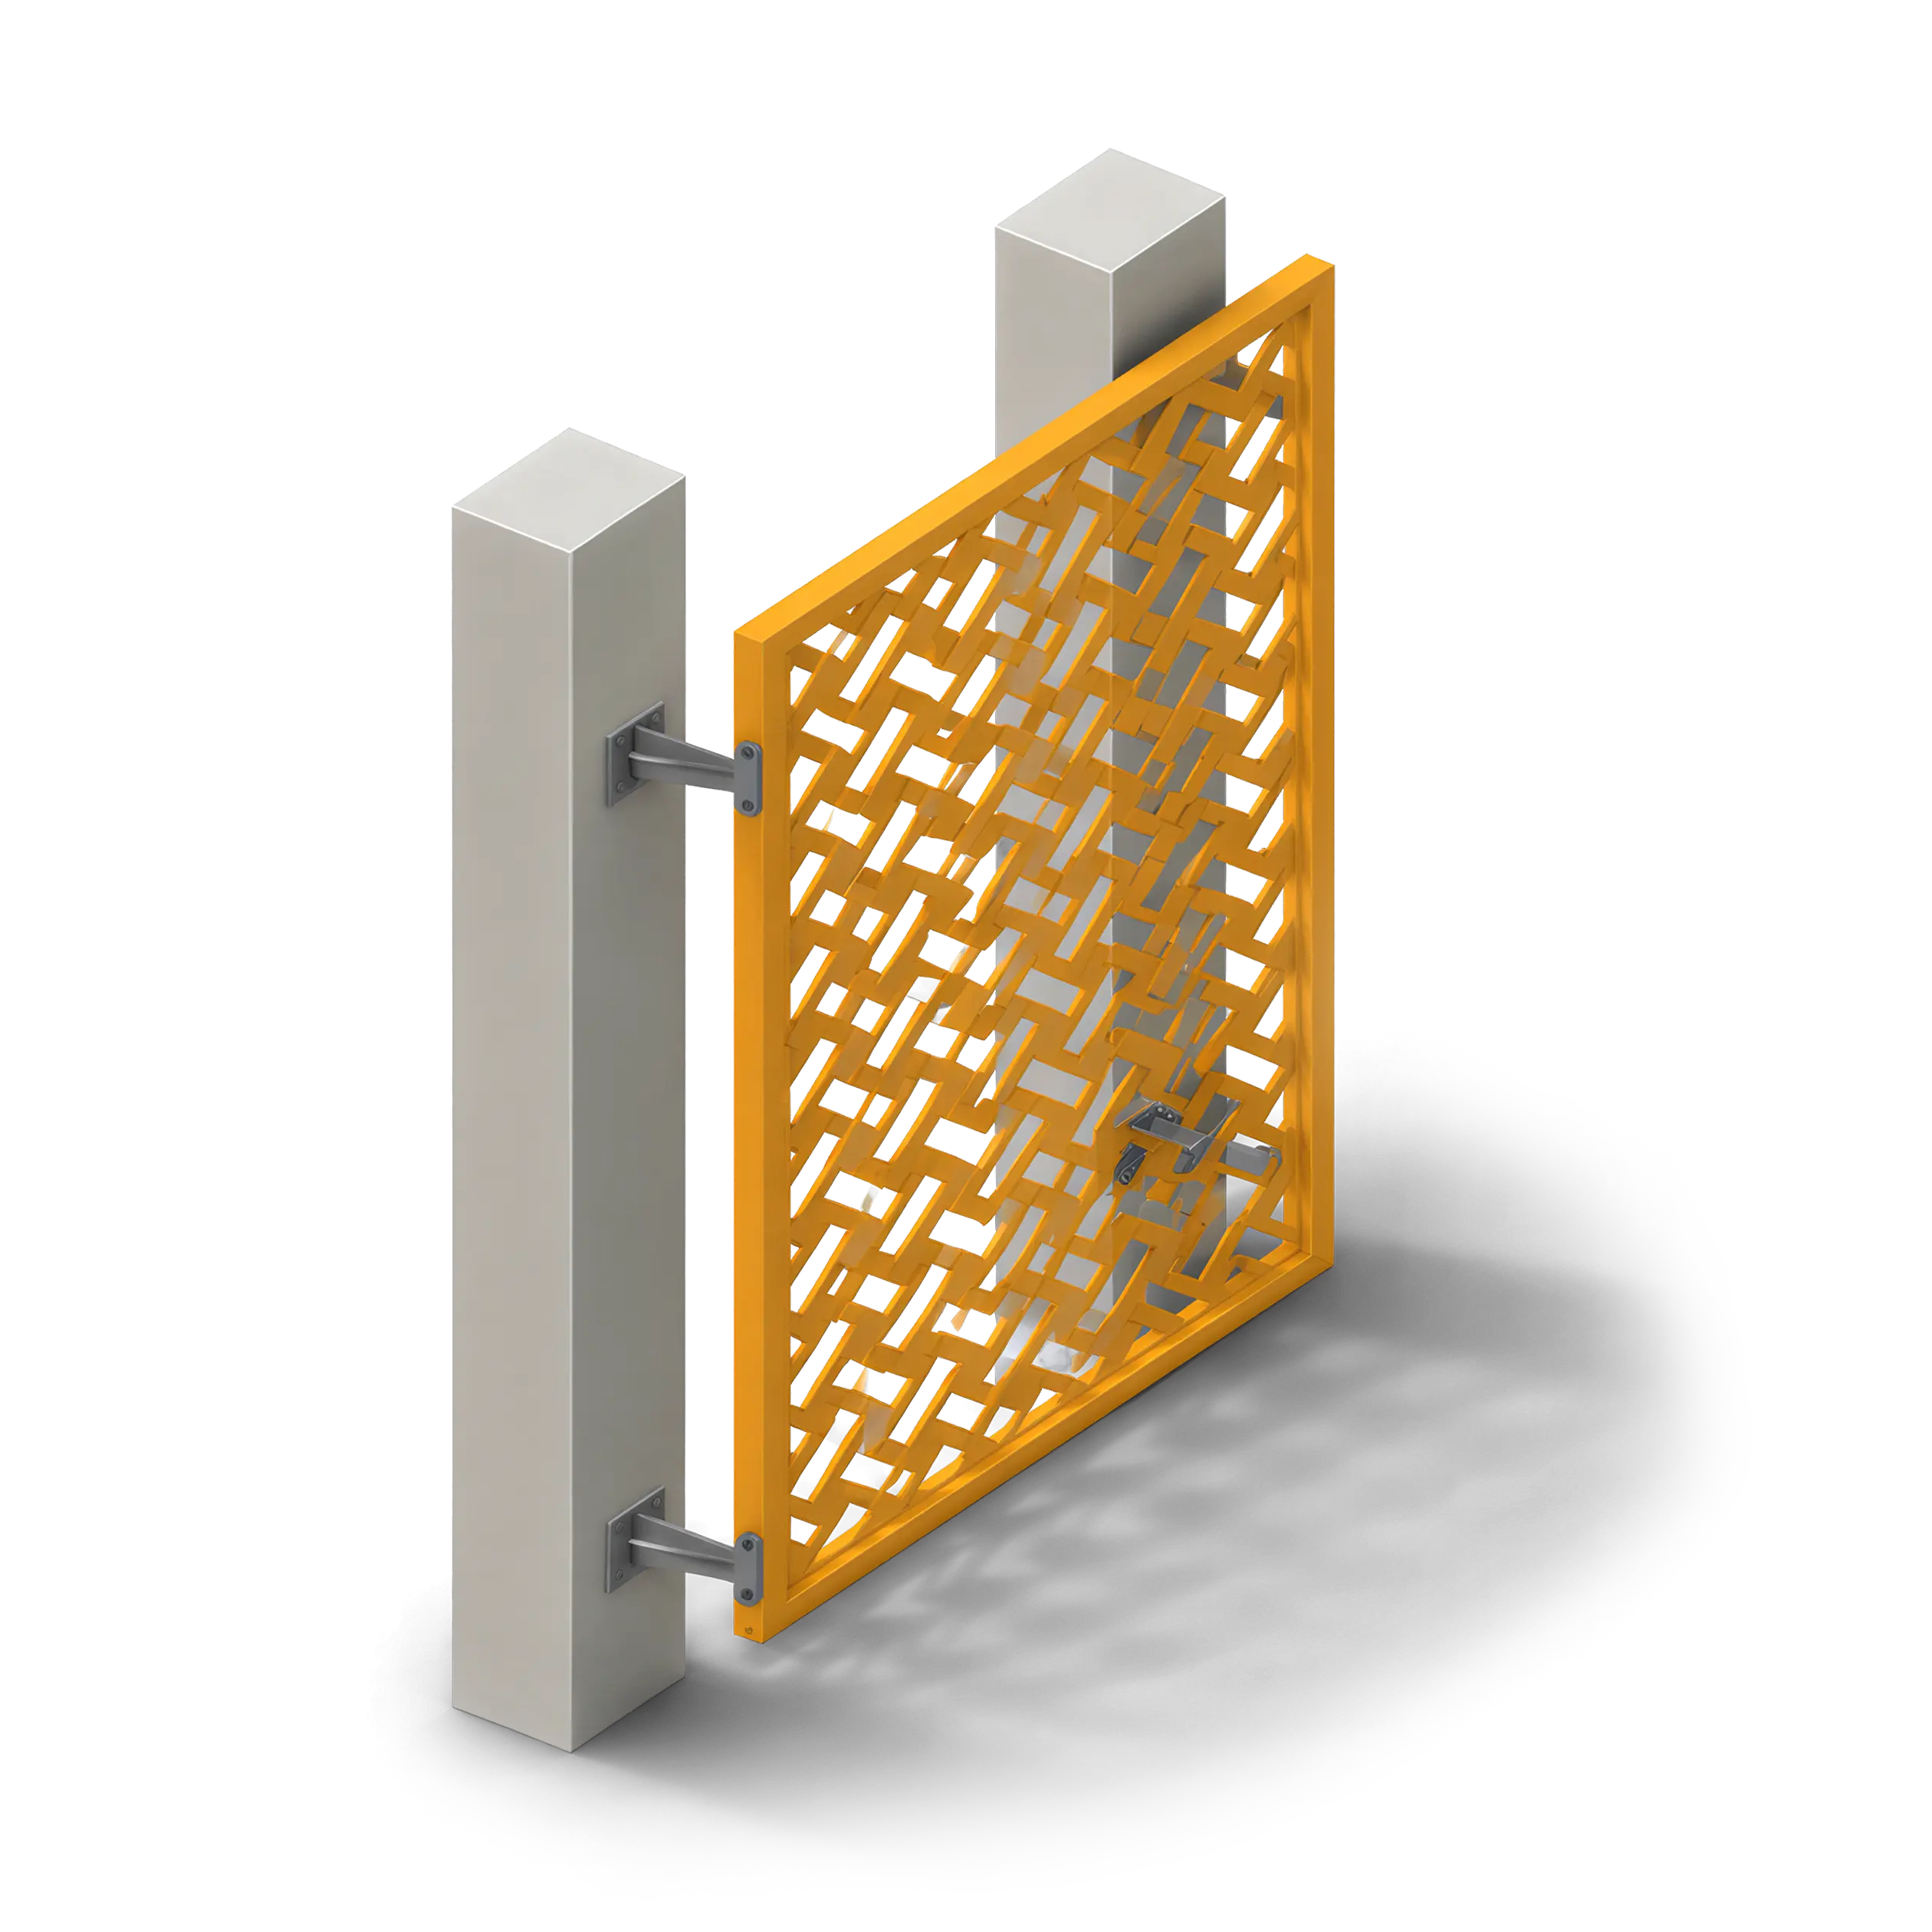
Offset Building Cladding: Offset mounting holds each framed panel away from the building face on custom-length steel standoff brackets anchored into the structure. Each bracket can be a different length, so panels can step in and out or be set at angles to create folded, faceted, or layered facades with real depth and shadow. This is the option for a dramatic, sculptural look.

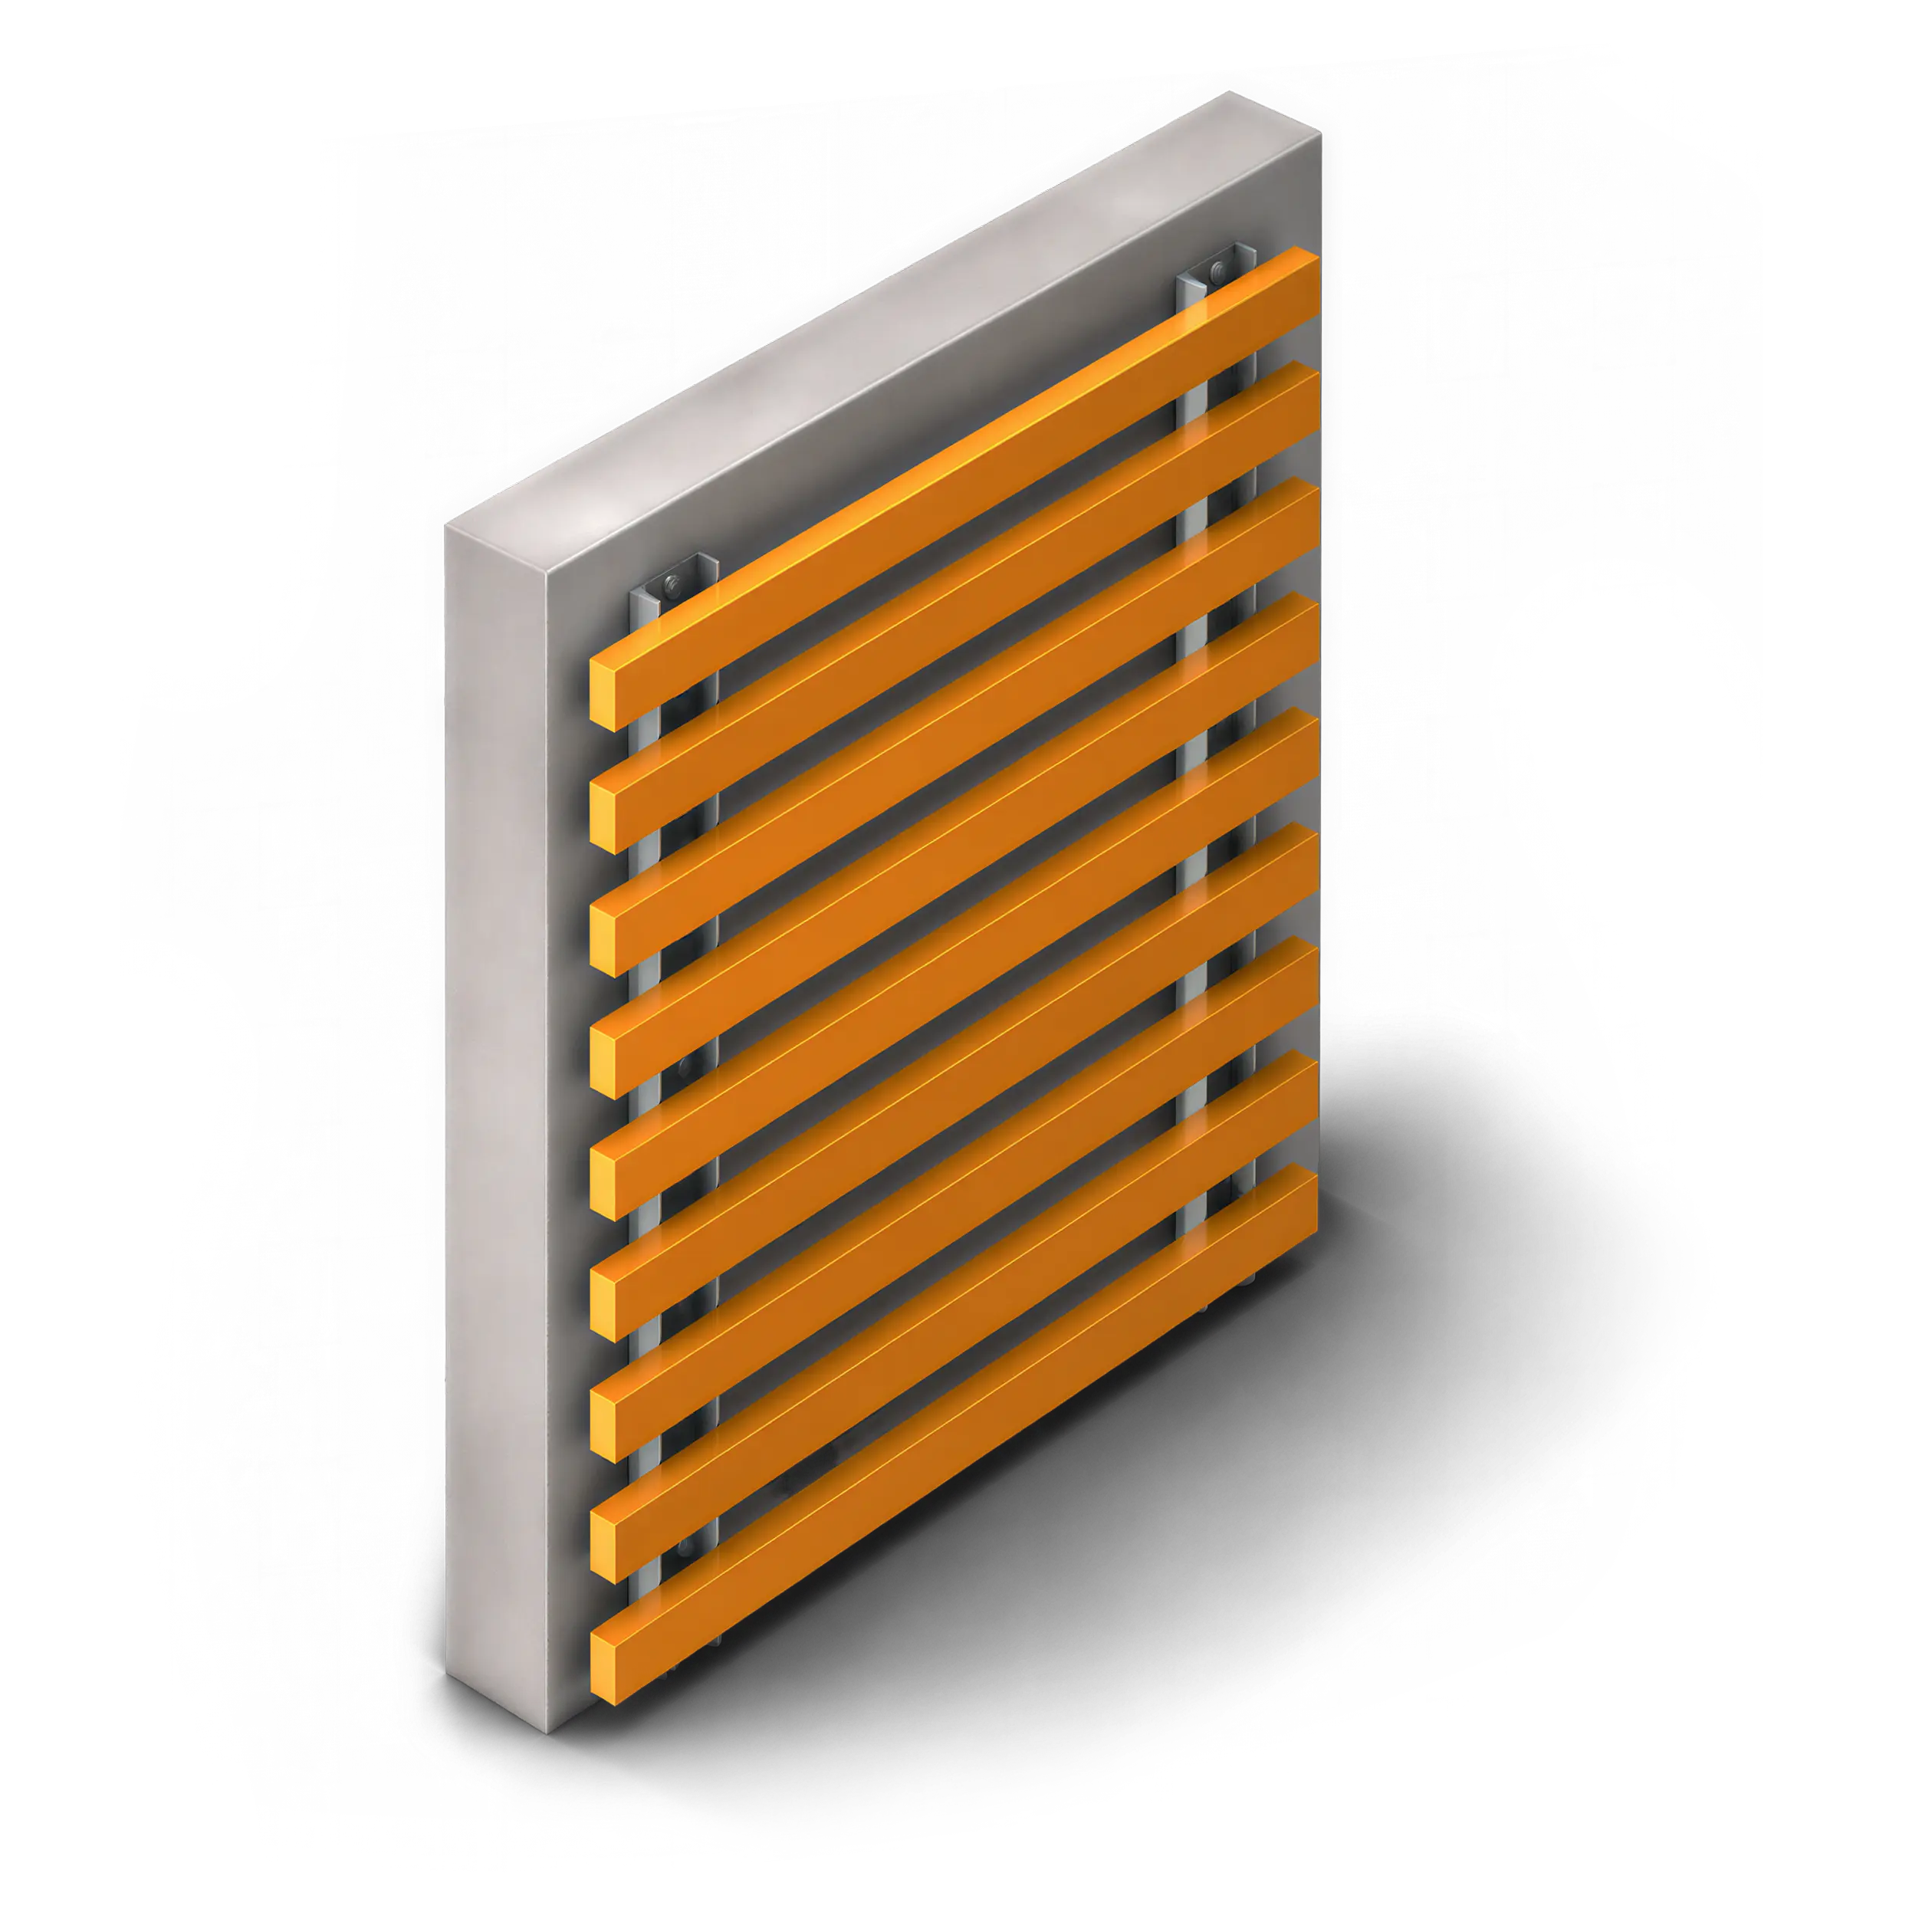
Flush Mount

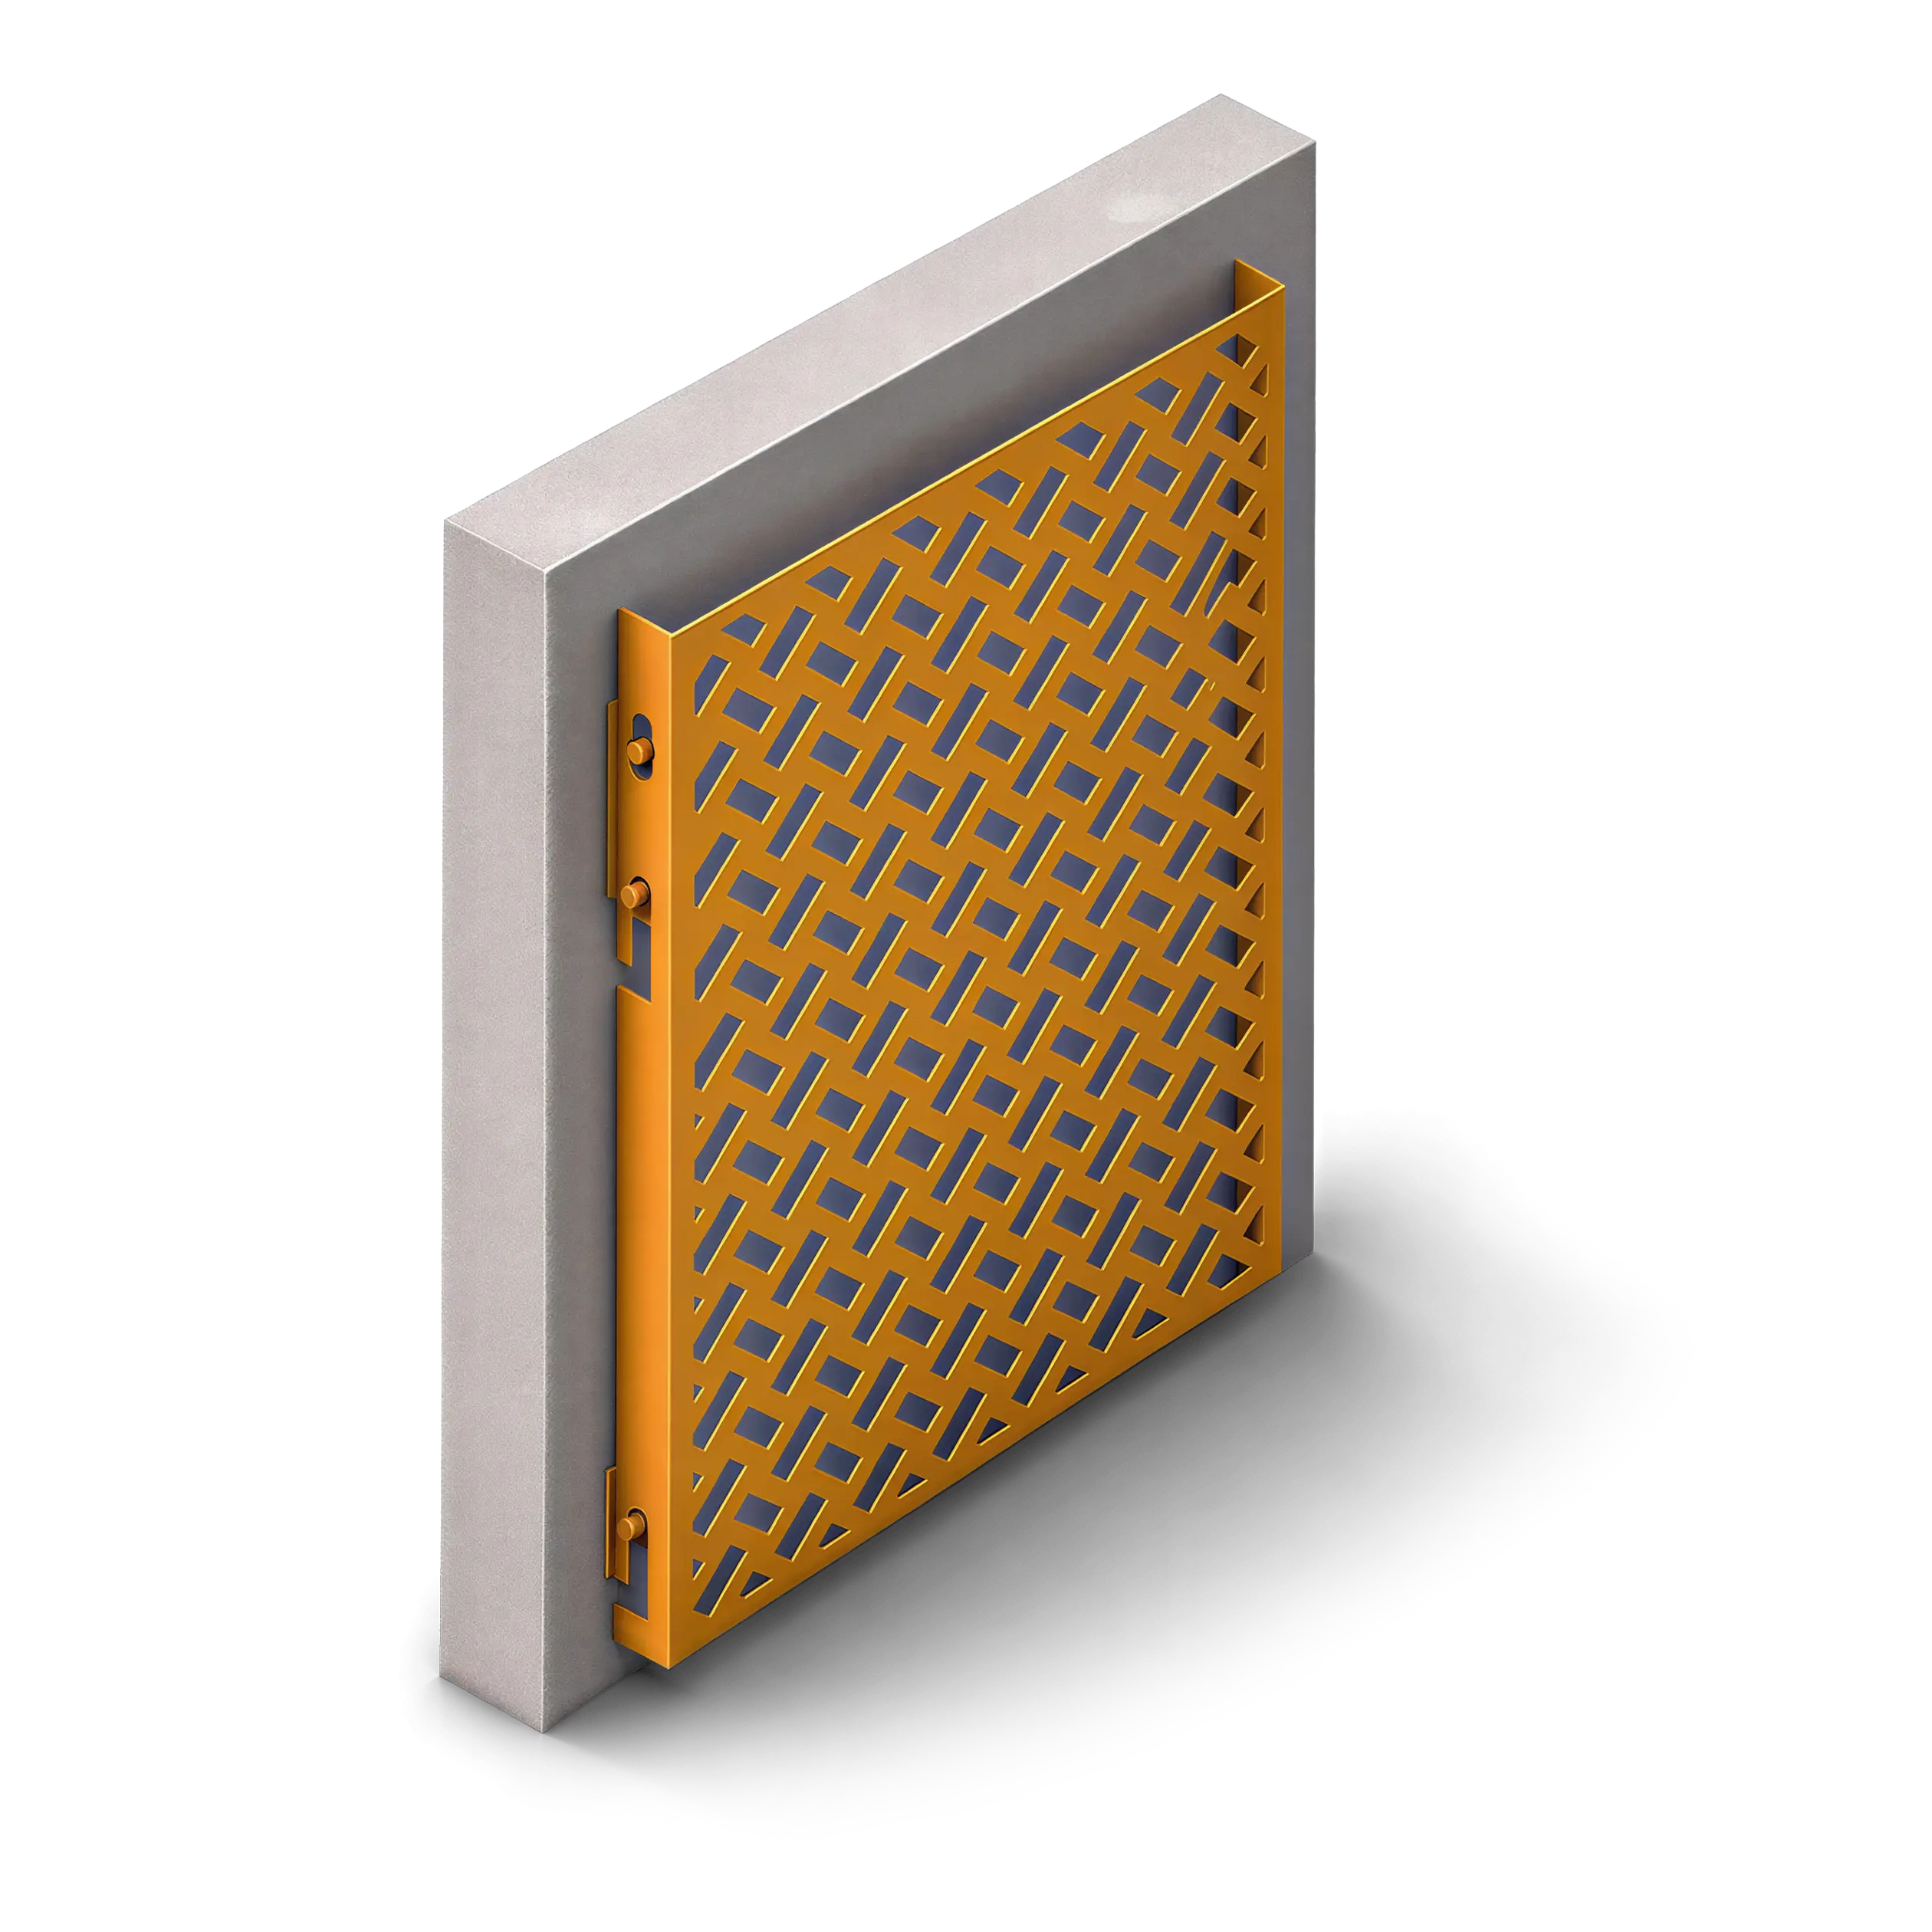
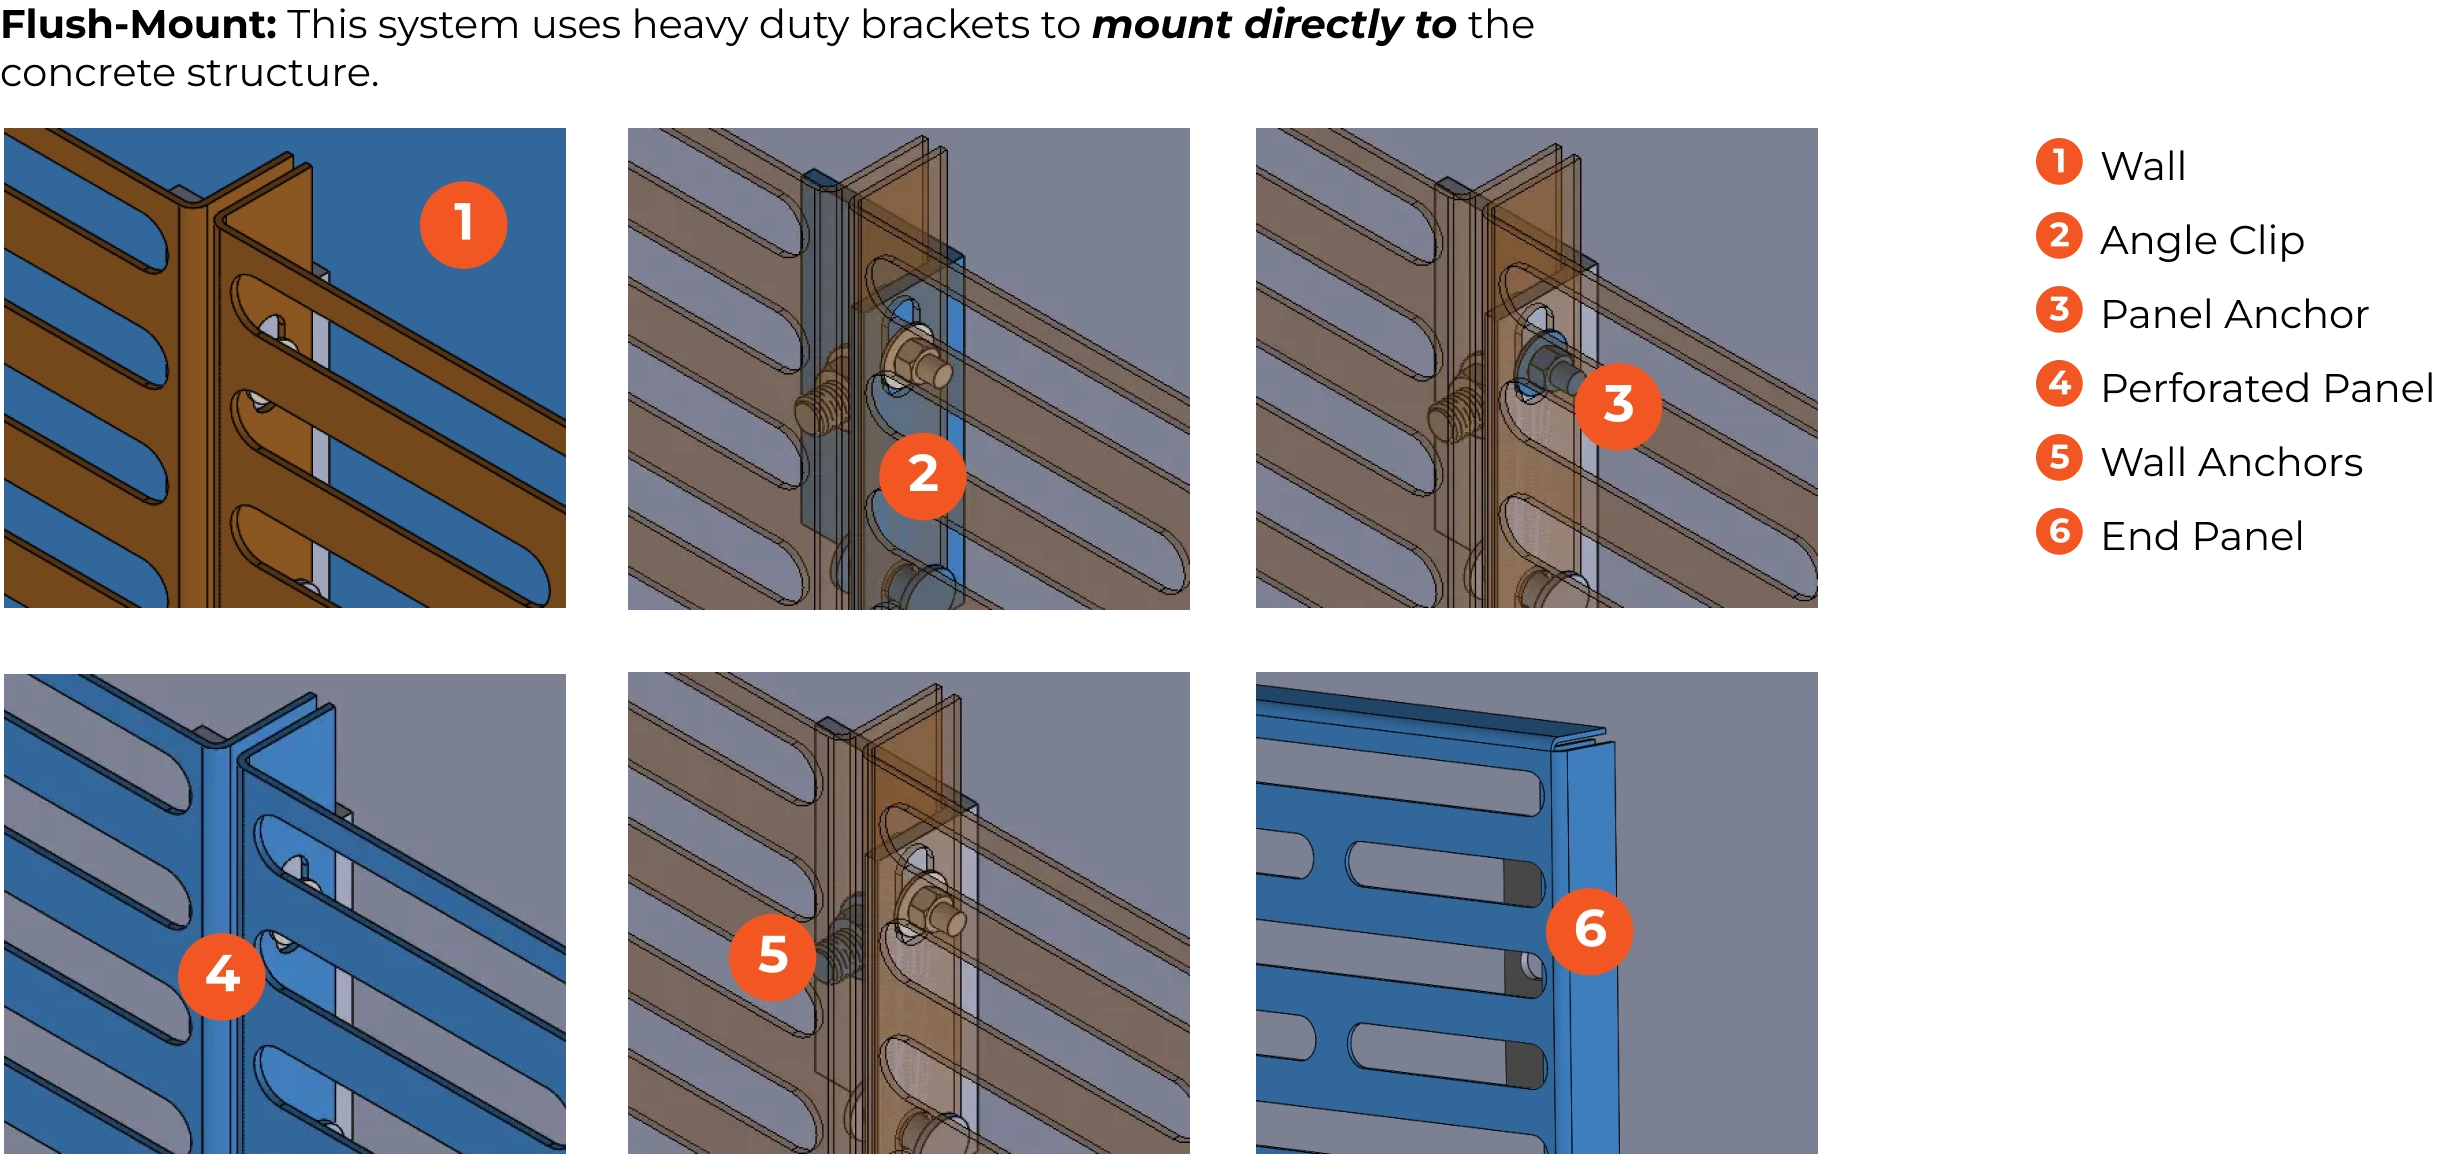
Flush-Mount Building Cladding: Flush mounting attaches panels directly to the face of an existing wall using low-profile aluminum wall-mount sleeves. The whole assembly sits just inches off the wall, giving a clean, continuous surface. It’s well suited for updating an existing facade, covering a blank wall, or adding texture without adding bulk. It’s available with horizontal or vertical batten infill as well as other panel options.
In-Between Column Mount

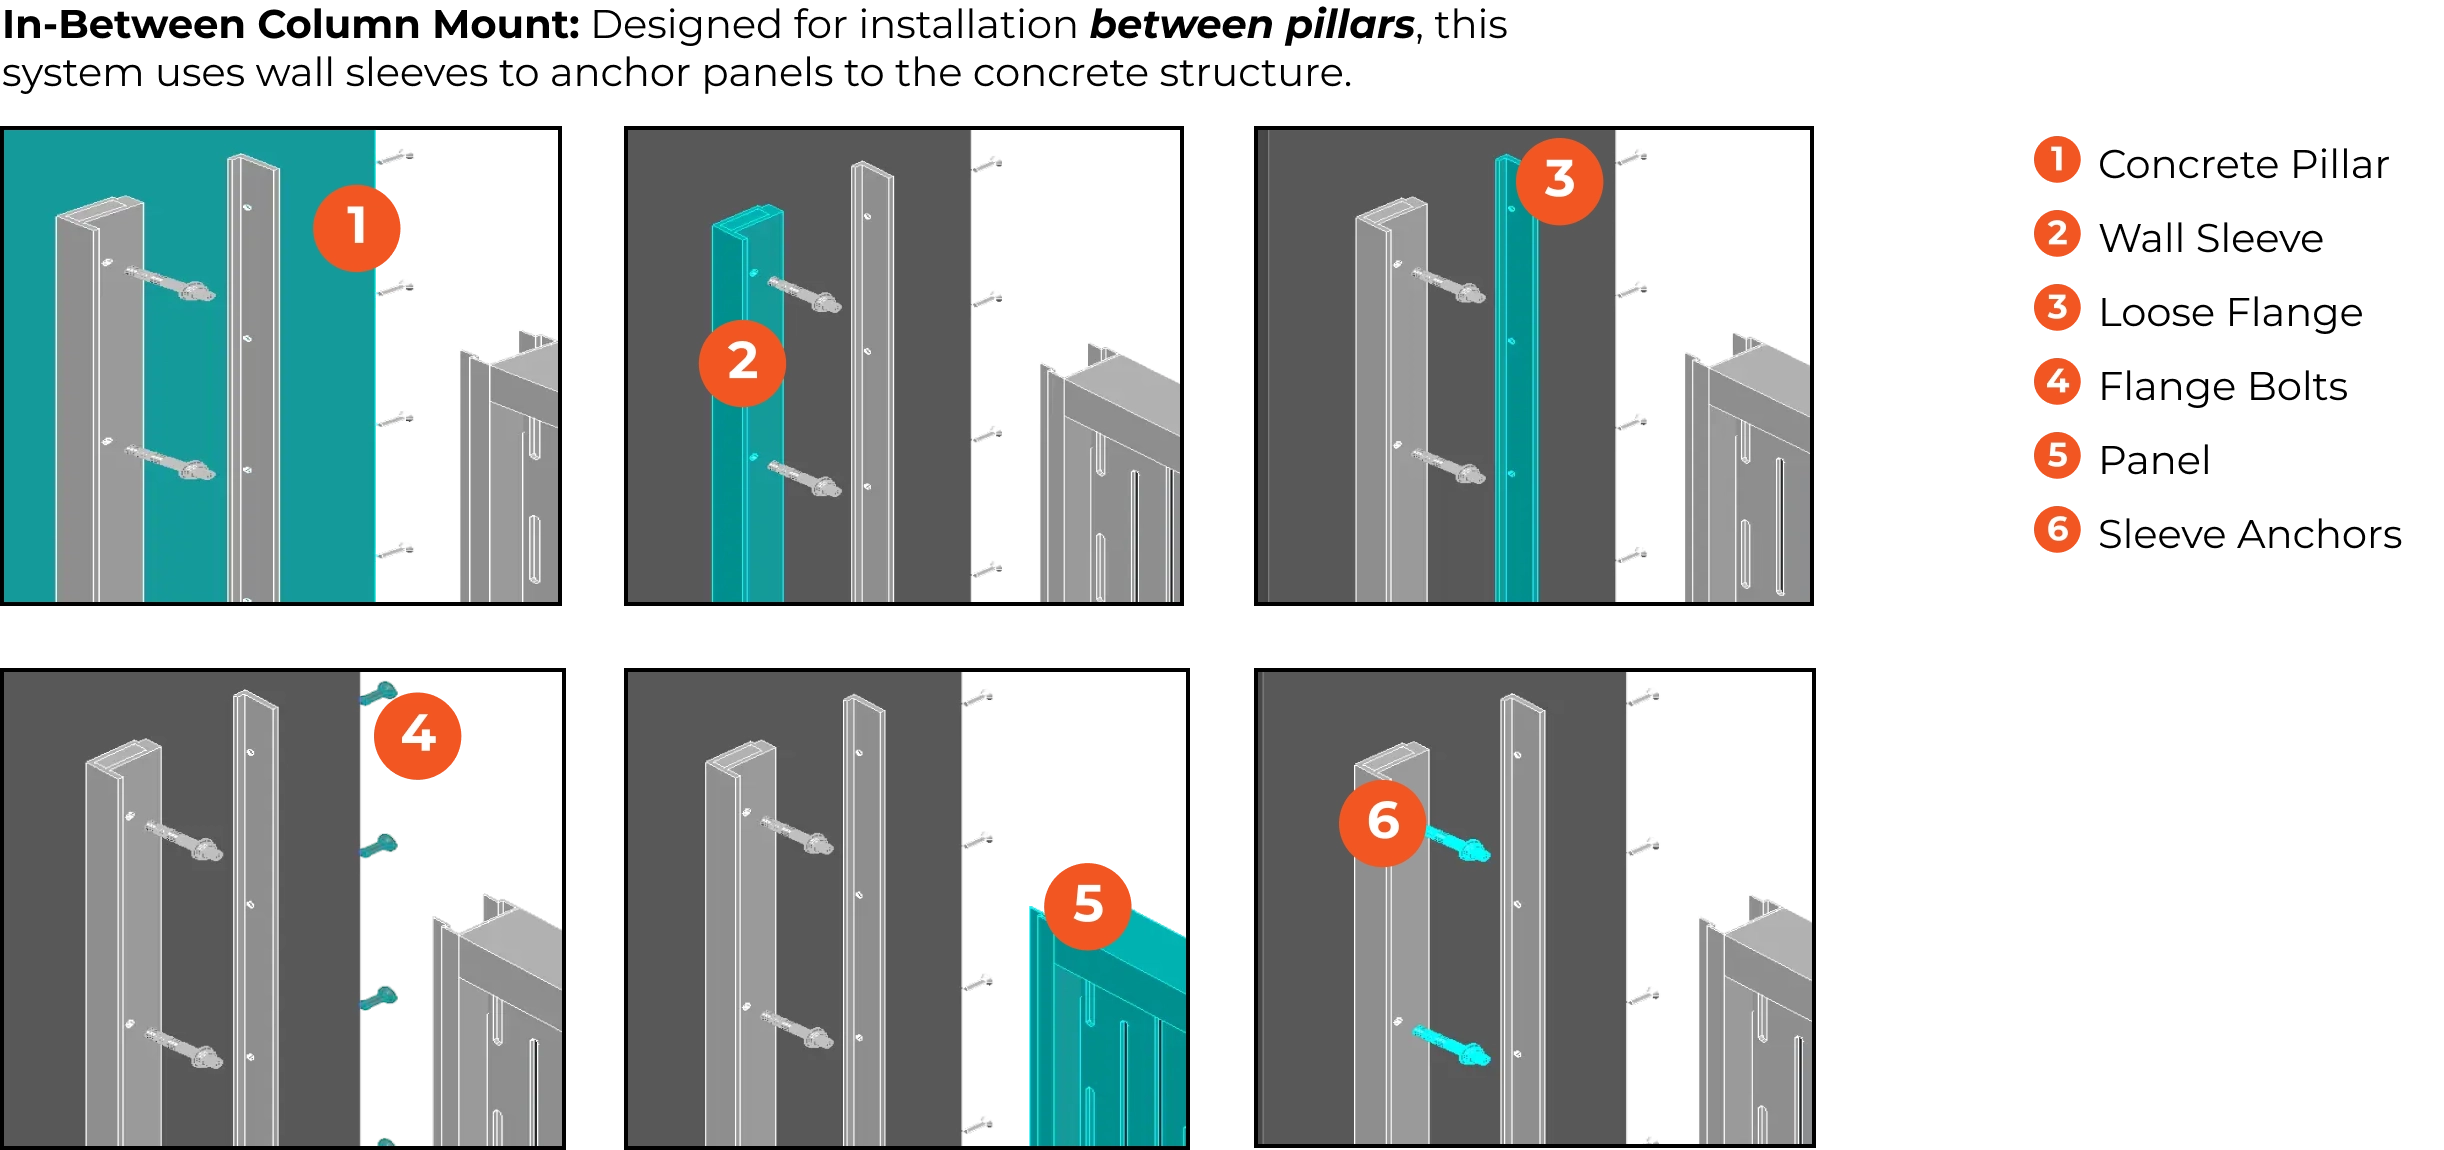
In-Between Building Cladding: In-Between mounting sets panels inside the openings of a structure, such as between concrete columns or the floor levels of a parking garage. The panel frame anchors to the sides of the opening with wall-mount sleeves, so the infill sits within the building’s own grid instead of covering it. It’s ideal for screening open-air structures while keeping the architecture visible.

Versa Mount

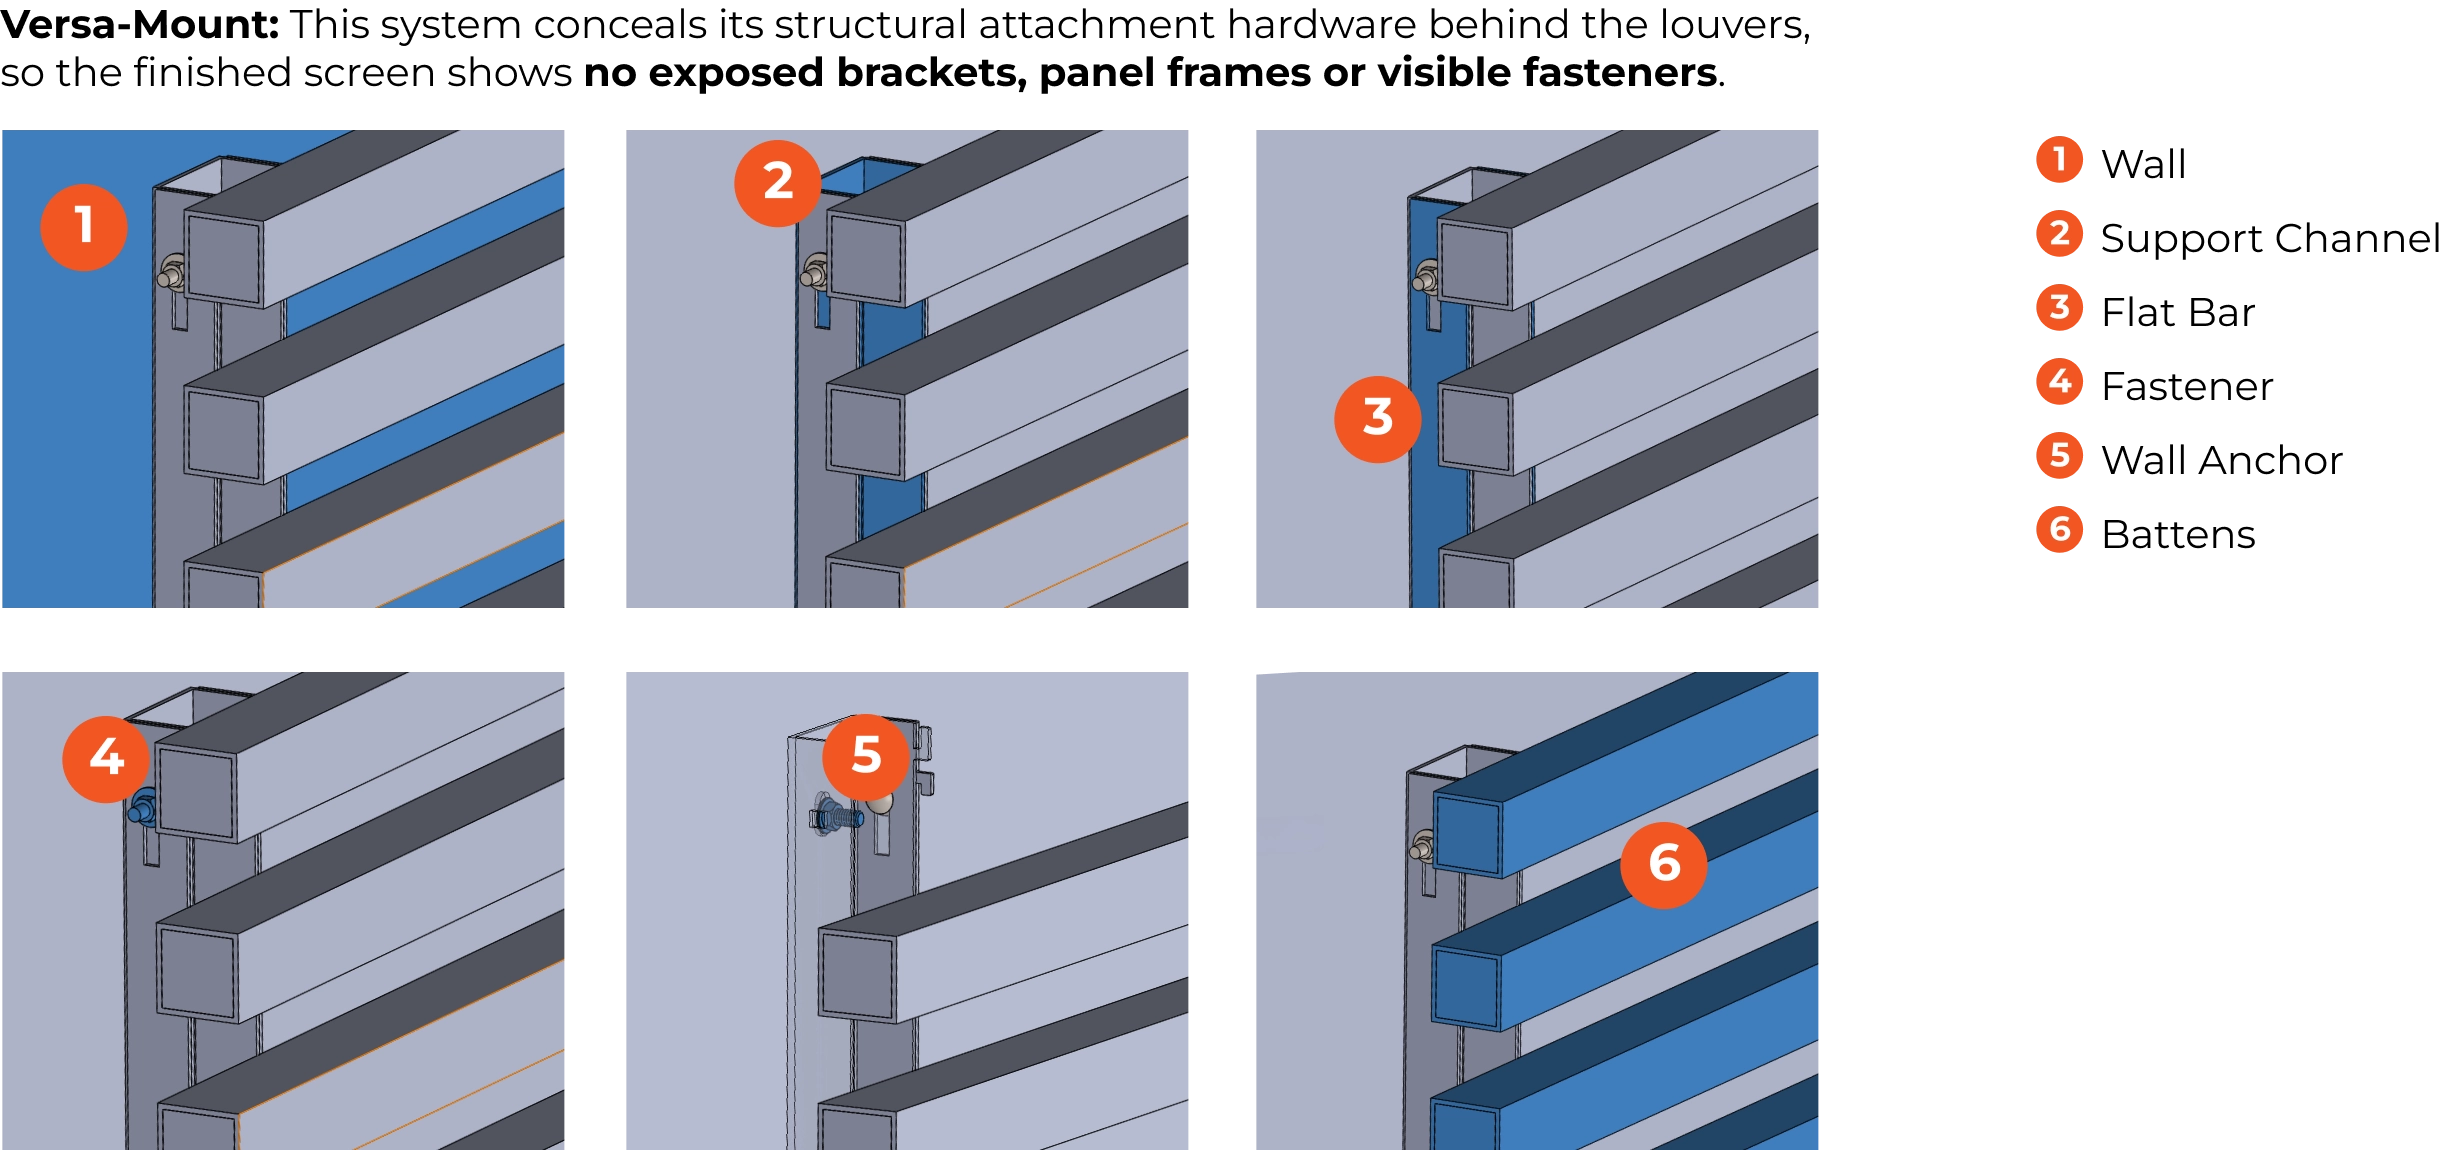
Versa Mount Building Cladding: The VersaLOUVER mounting system conceals its structural attachment hardware behind the louvers, so the finished screen shows no exposed brackets, panel frames or visible fasteners. Structural aluminum support channels carry the load, and a patent-pending clamping mechanism locks all of the louvers in place at once. Because the louvers are secured by clamping rather than screws, there are no fasteners to pull out, and loads transfer efficiently into the supports.
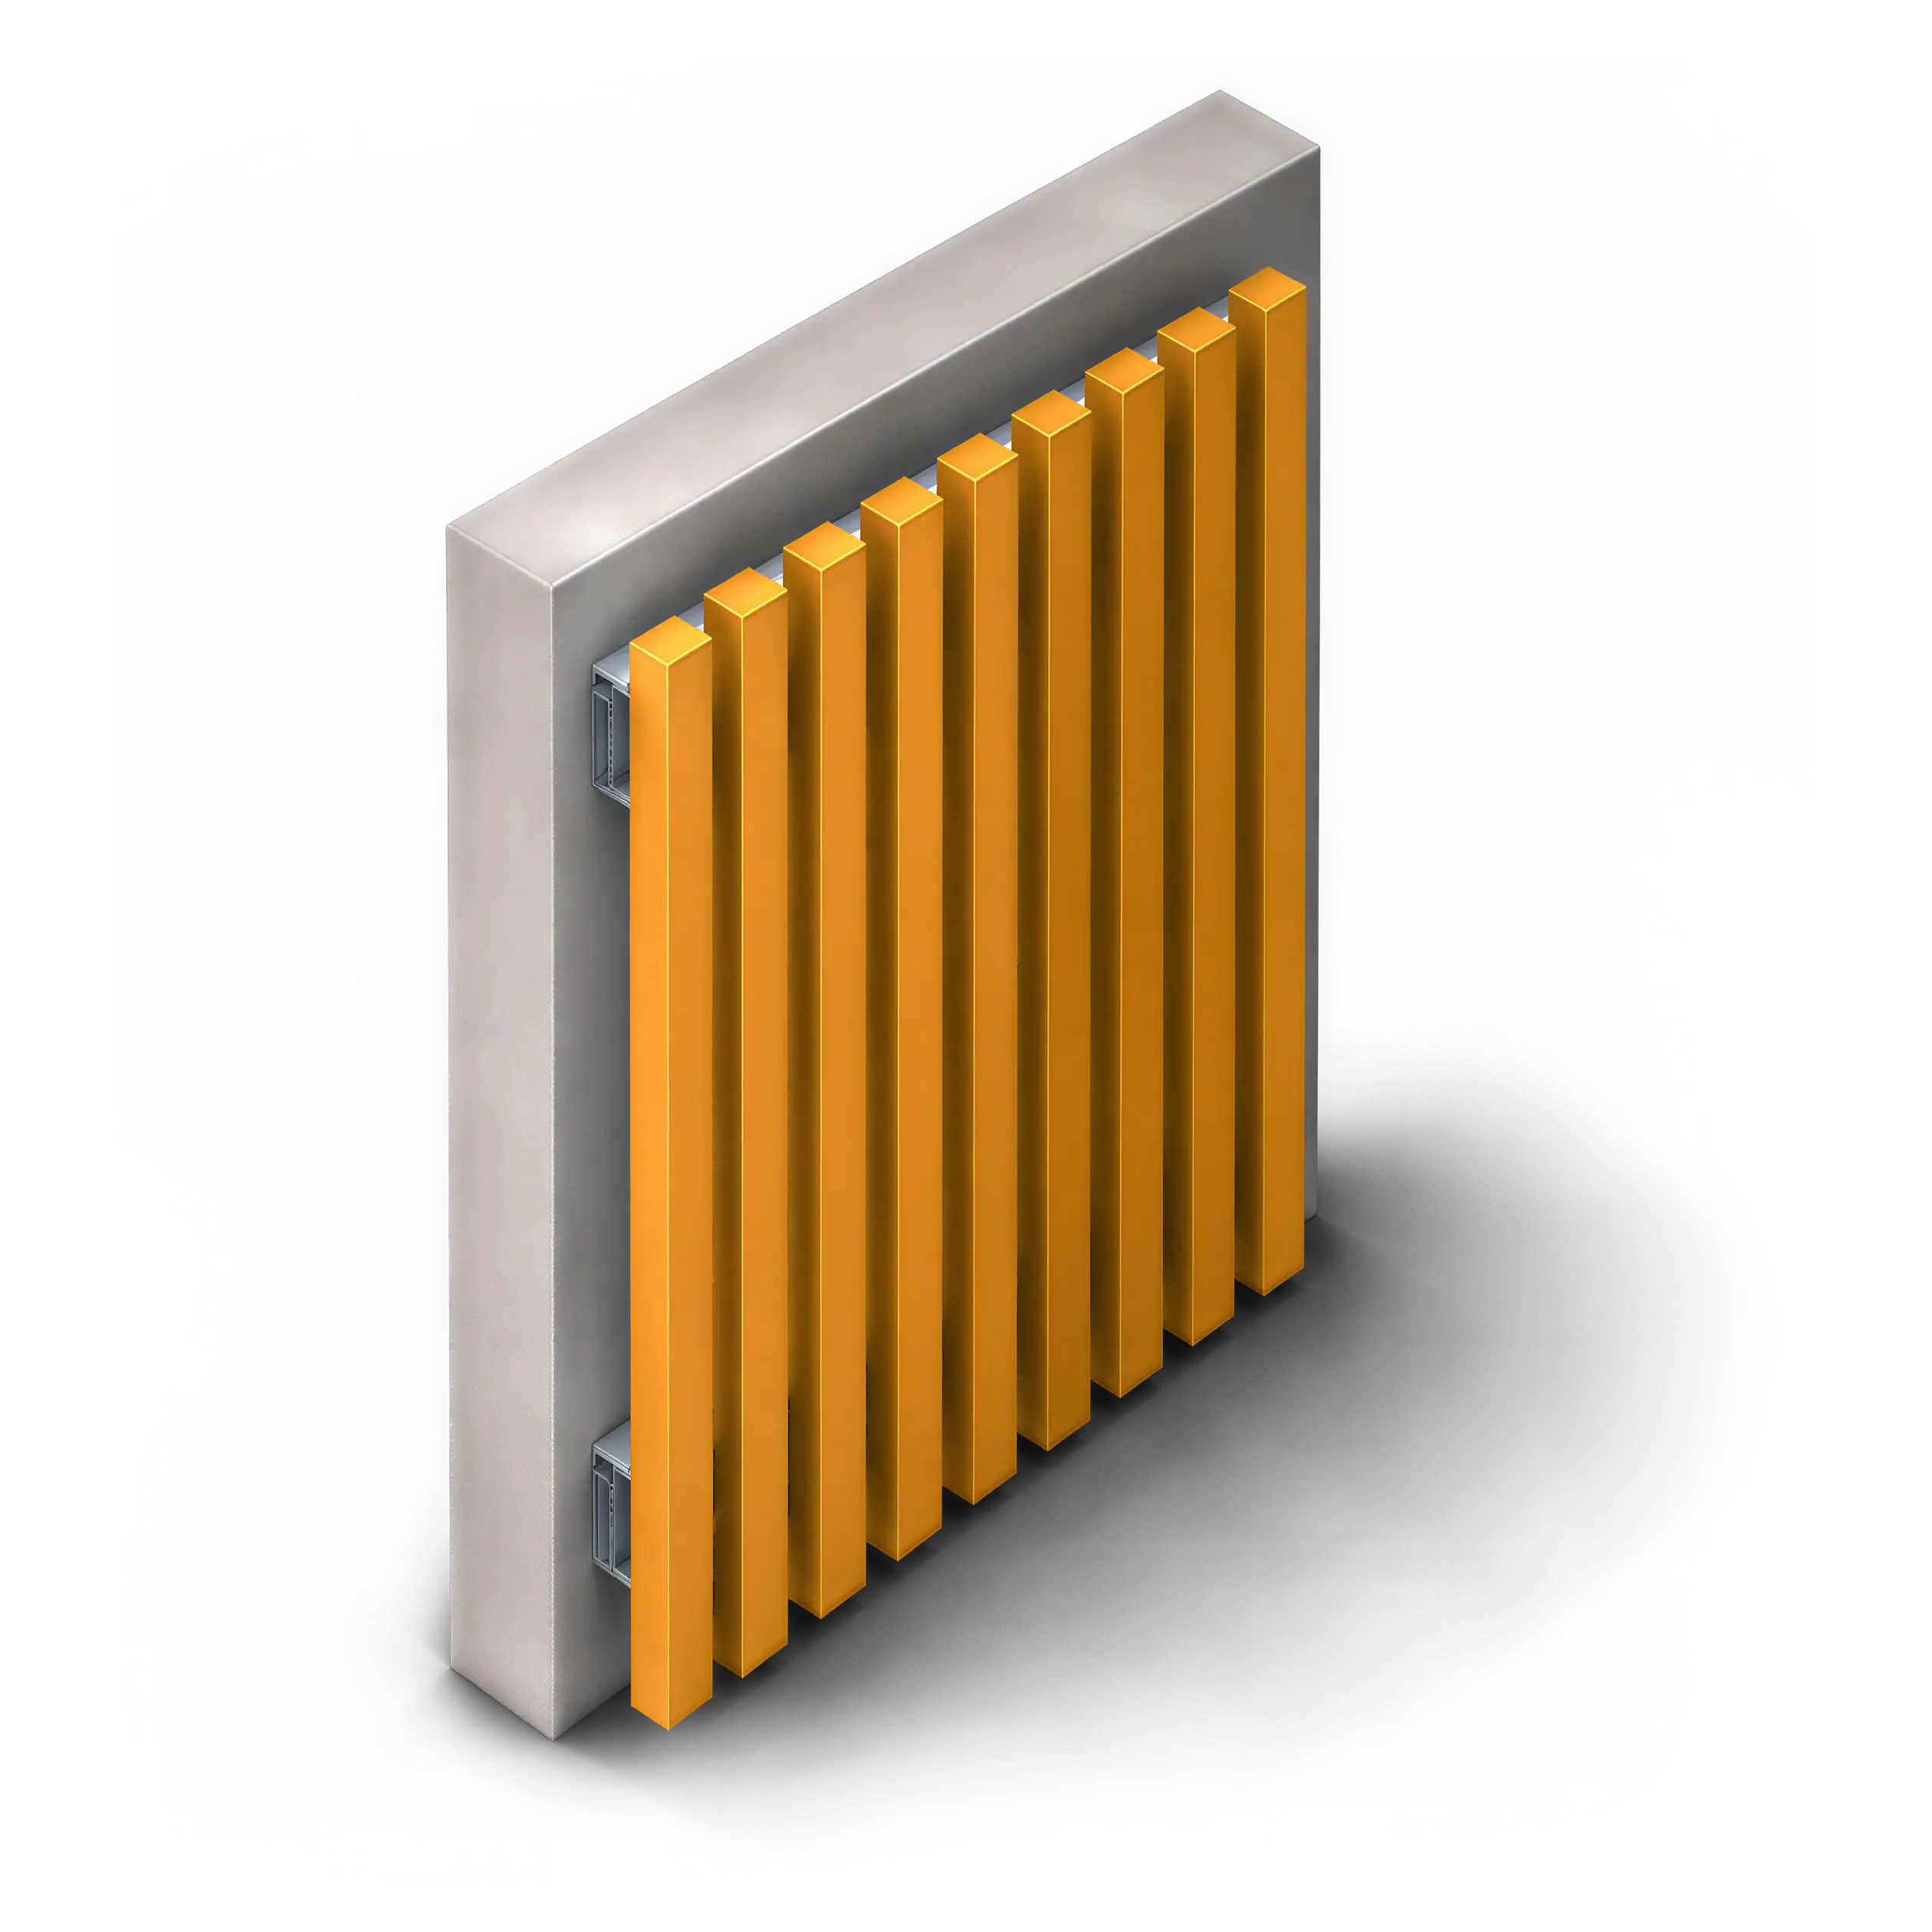
Batten Wall Mount

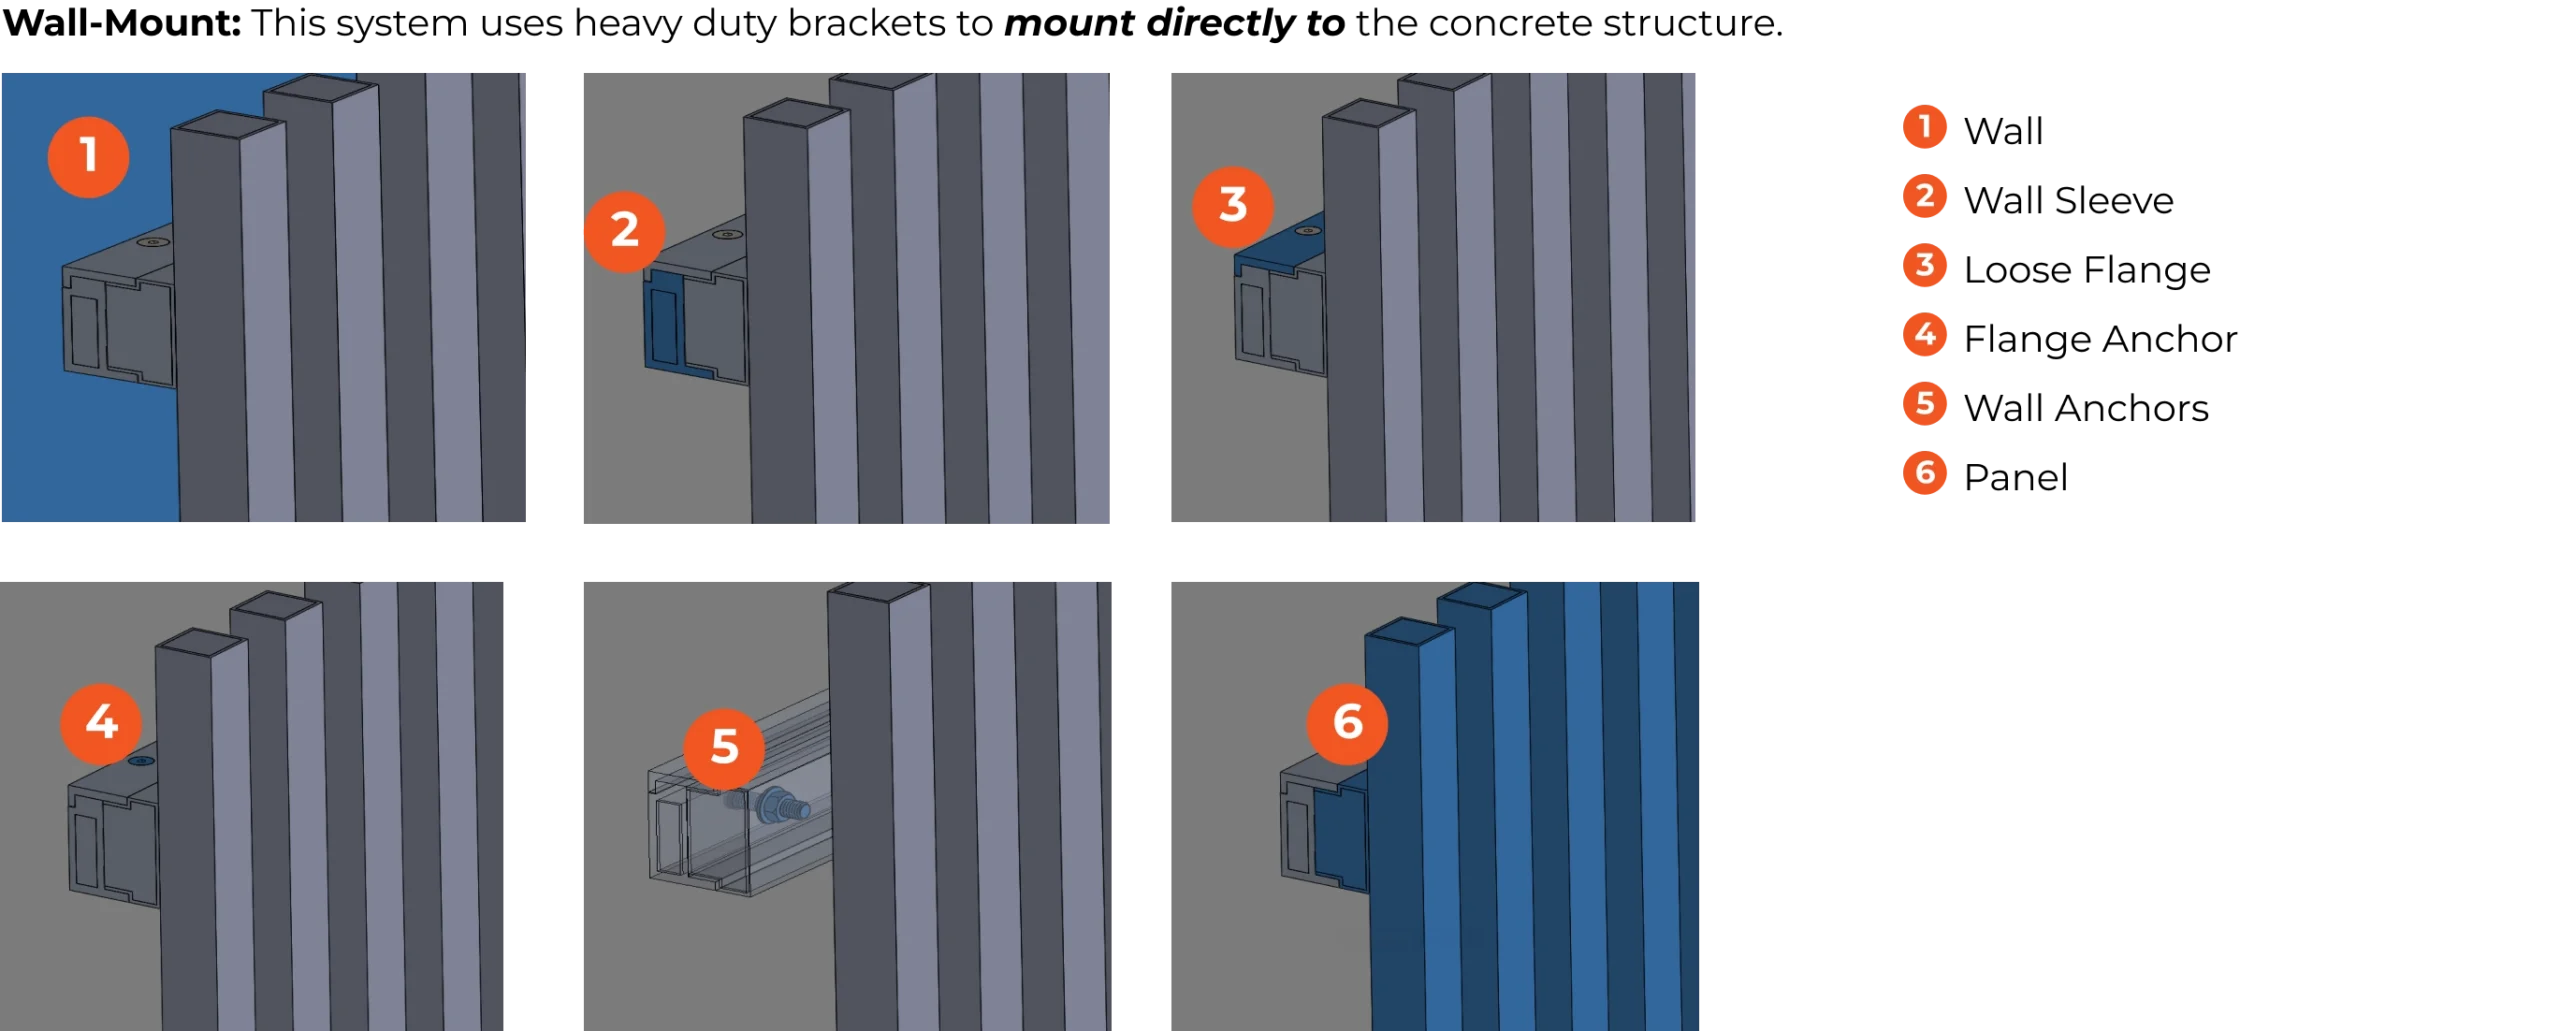
Vertical Batten Wall Mounted: The PalmSHIELD Elite Vertical Aluminum Batten Panel system offers two architectural screening options: an open batten design and a solid-backed variation. Both feature 6063-T5 aluminum square tubing, clean vertical lines, and a streamlined framework, allowing projects to achieve either an open, spaced appearance or a more enclosed finish with integrated 5052-H32 aluminum sheet backing.

Before
After

Before & After Offset Mounted Garage Screen Installation

Benefits of architectural parking garage screening

Enhanced building image & visual continuity

ventilation & airflow

See how palmshell enhances real parking garage projects

A high-angle view of a parking garage-shopping center complex in Indiana, with angular screens covering the garage's exterior.

Upgrade Existing Parking Structures

PalmSHIELL screens can be installed directly on existing infrastructure – no major reconstruction required. Improve appearance and safety while extending the life of older garages.

Transform Your Street Presence

From downtown facades to retrofit installations, PalmSHELL’s versatile screening system adapt to new construction or existing structures alike – helping you achieve visual consistency and long term durability.

Turn your garage into a design element

With options for custom colors, laser-cut infills, and illuminated panels, PalmSHELL gives you the power to align your garage facade with your brand’s architectural identity.

PARKING GARAGE SCREENS

Design & Materials

No two parking garages are alike, and nether are our screening systems. Each PalmSHELL solution is engineered to match your project’s unique dimensions. wind loads, and architectural finish requirements. From concept through installation, our team works alongside architect, engineers, and contractors to deliver system that meets performance criteria without sacrificing design and intent.

Our screens are fabricated from durable, corrosion-resistant materials such as aluminum, chosen for strength, longevity, and low maintenance. A wide range of perforated patters , open area, and panel sizes let you balance ventilation, visibility, and privacy, while custom finishes and colors help the structure complement its surroundings. Whether the goal is to conceal vehicles, soften the utilitarian structure, or make a bold architectural statement, every system is built to perform in demanding conditions and maintain its appearance for years.

buy your parking garage screens today!

gather project site details

Identify the street-level openings on your garage facade (width/height, location, orientation).

reach out to our expert team

Contact the PalmSHELL sales team and request CAD drawings/specifications.

enjoy the final look

Install the system.


Frequently asked Questions About building cladding

Yes. The PalmSHIELD Elite system is designed with airflow in mind. You can select louvered, perforated, or mesh infill panels that allow free airflow while maintaining an attractive, cohesive façade. This means you can meet natural ventilation requirements without leaving raw gaps in the building envelope.

The system is engineered for long-term performance in demanding environments. It uses heavy-duty aluminum framing, stainless-steel fasteners, and architectural-grade powder coatings. Panels are rated for wind speeds up to 150 mph — and up to 180 mph with additional supports — making them suitable even for exposed or high-traffic urban locations.

Absolutely. The system offers exceptional design flexibility, with hundreds of color combinations and multiple infill materials — from horizontal louvers and vertical blades to perforated and decorative laser-cut patterns. Whether you’re matching an existing façade or designing a bold new aesthetic, PalmSHIELD Elite can be tailored to your architectural vision.

Yes. The modular post-and-panel design allows for straightforward retrofit installations on existing structures. The system accommodates variable slopes and post spacing tolerances, making it easy to adapt to imperfect field conditions. This makes it ideal for updating older garages without extensive reconstruction.

your parking garage deserves more than a basic screen

Choose PalmSHELL for premium parking garage screening systems engineered for beauty, airflow and structural integrity. From concept to installation, we’ll help you design a solution hat elevates your entire building facade.